CIG Interiors / Project 08
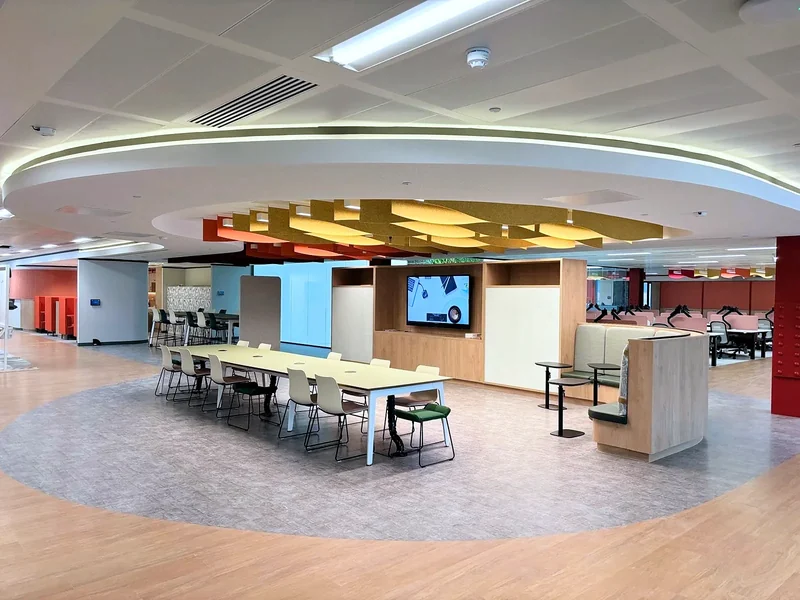
Burges Salmon offices, Bristol
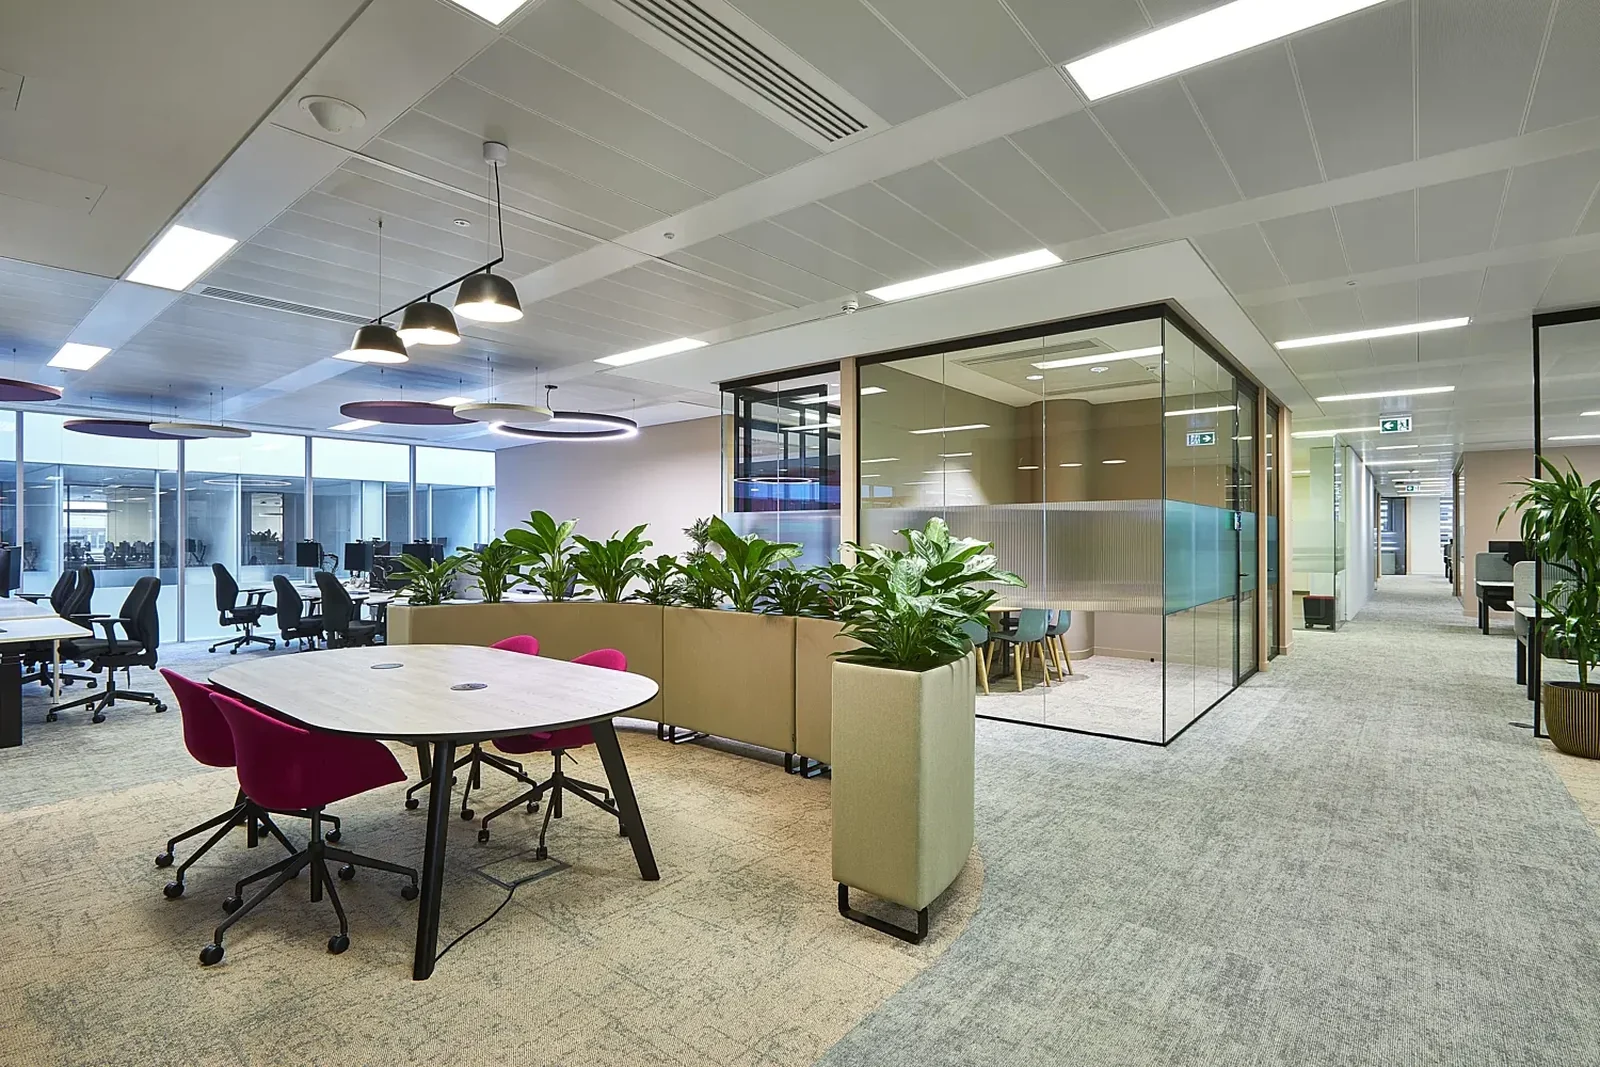
Acoustic partitions and linings across three floors of the Burges Salmon offices in Bristol.
- Location
- Bristol
- Sector
- Workplace (legal)
- CIG package
- Partitions / Linings / Acoustics
- Programme
- November 2025, 5 months
The project
Three floors.
Built to the acoustic spec.
CIG Interiors delivered the partitions and linings package for the refurbishment of three floors at the Burges Salmon offices in Bristol, working for the main contractor over a five-month programme from November 2025.
Fire-rated slab-to-slab partitions up to 3.5 m high, raised-floor-to-soffit demountable walls, staggered-stud acoustic walls to Rw 59 dB, independent linings and deflection heads were set out to the architect’s wall-type schedule, with technical submissions for every system before work started.
In the detail
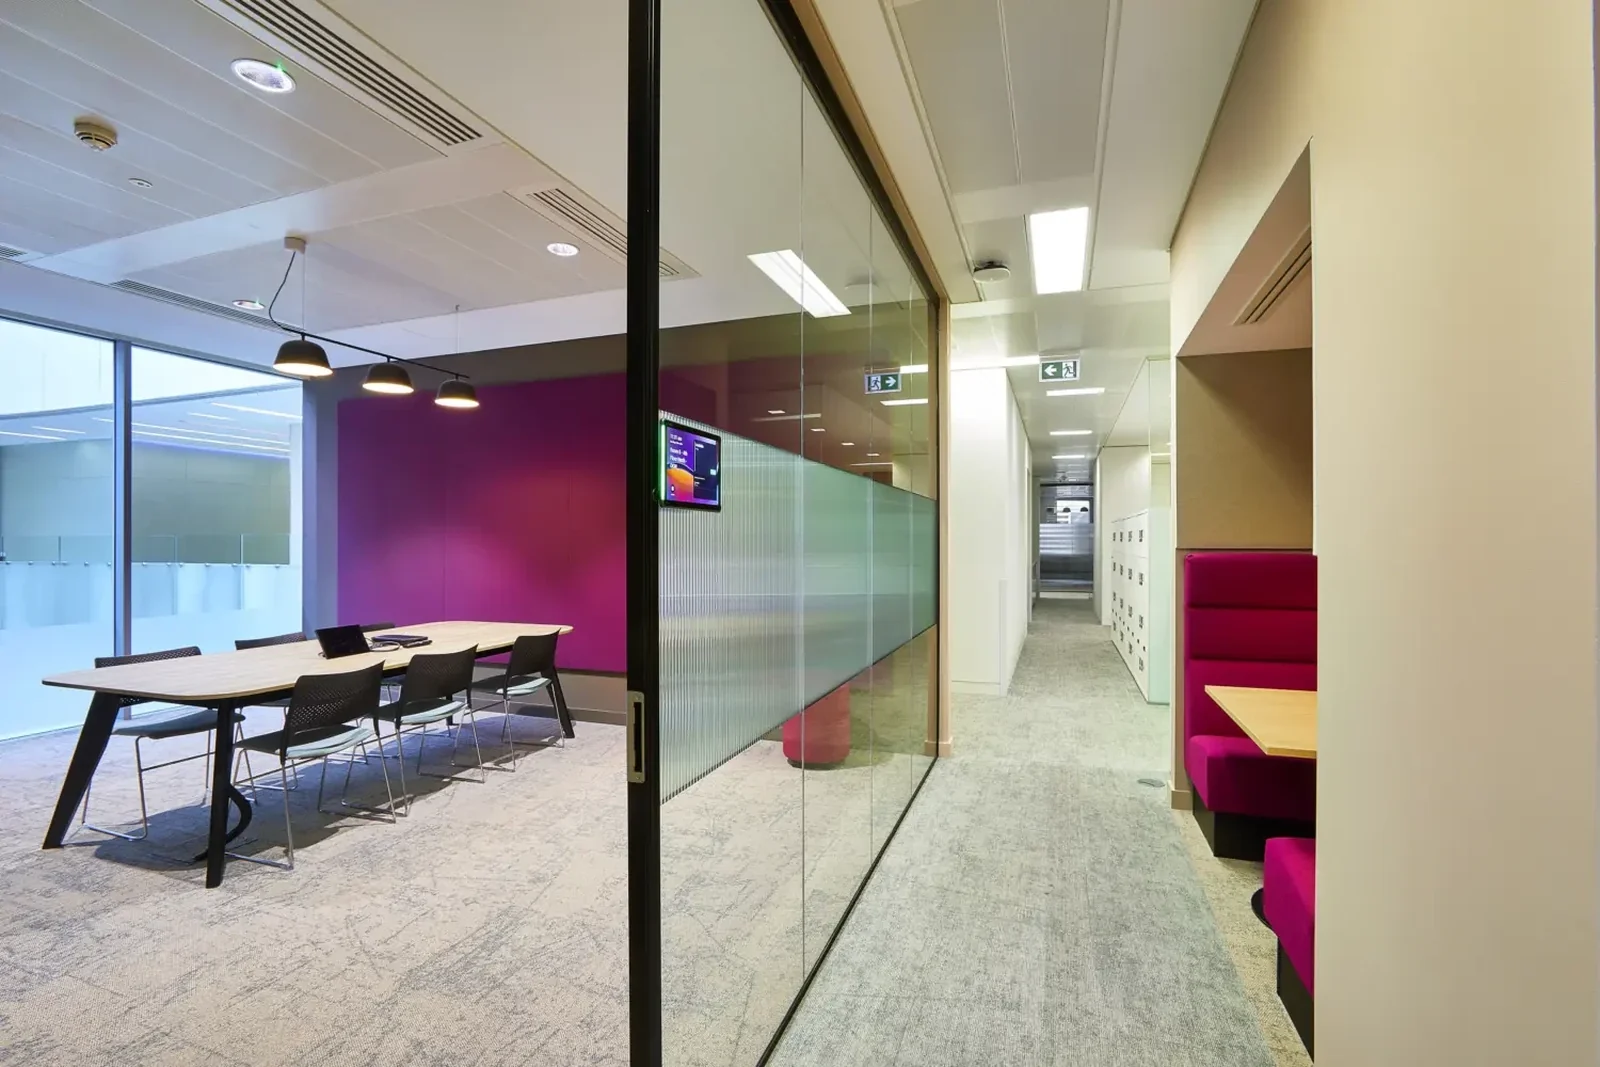
The rooms that need to be quiet.
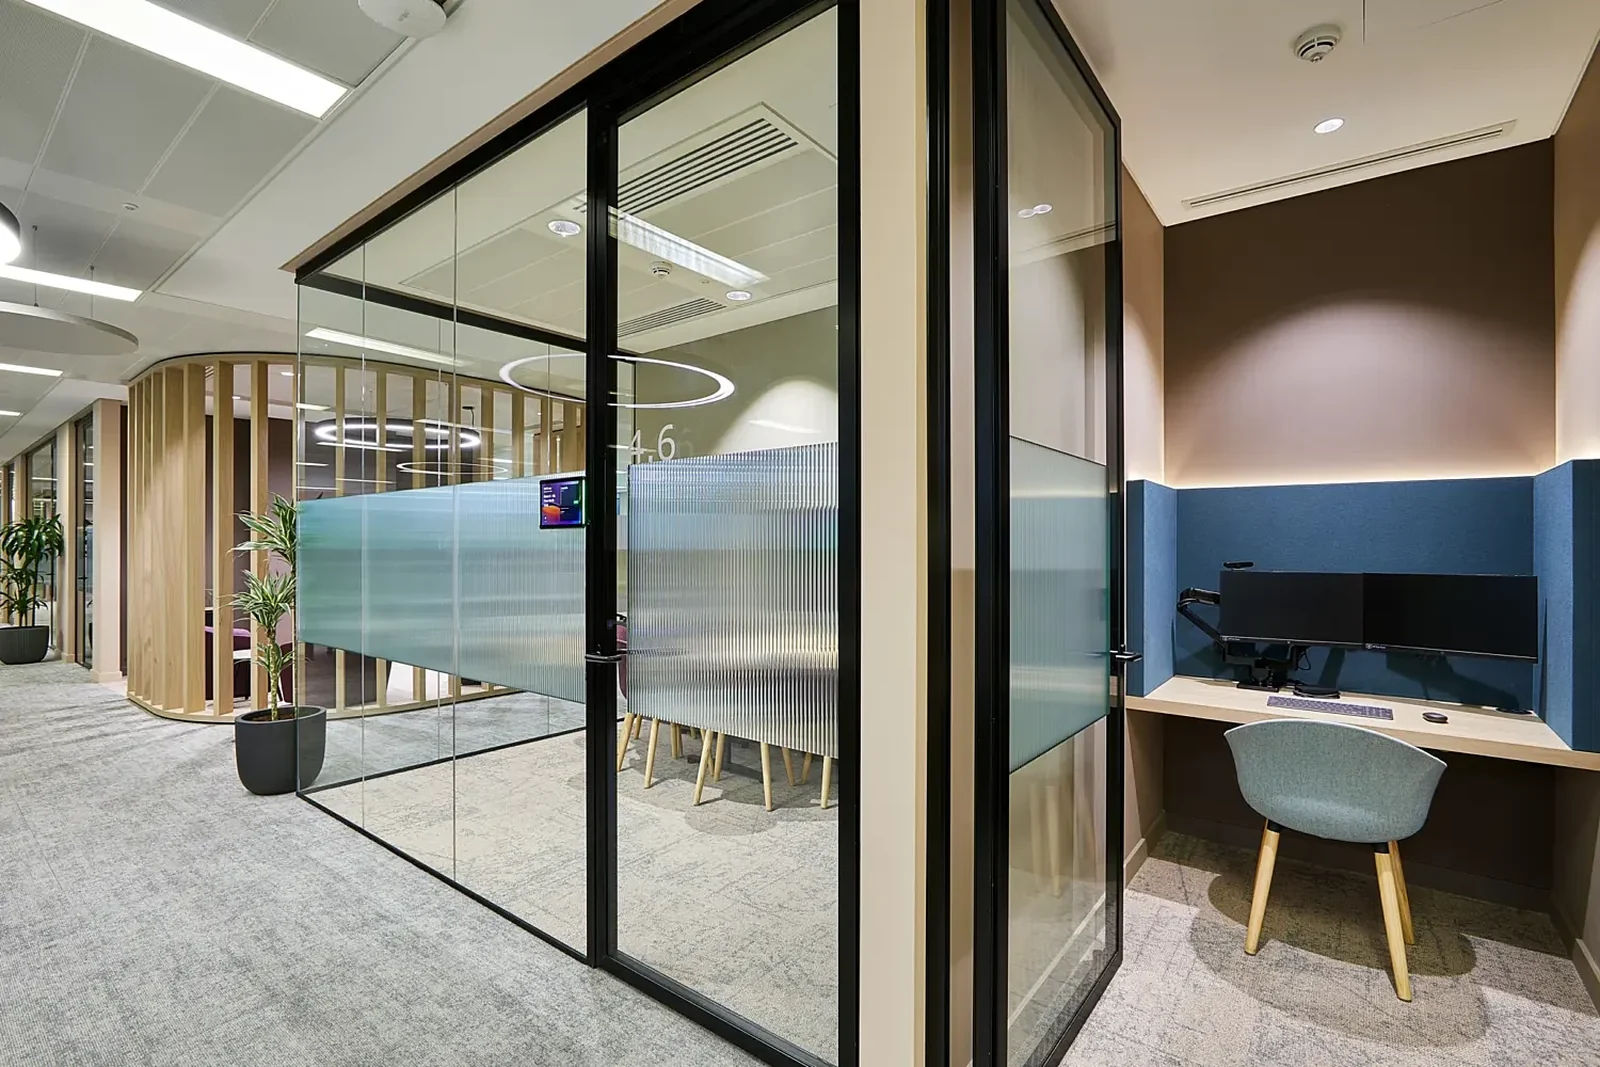
Meeting rooms and offices were formed in 60- and 90-minute rated partitions with acoustic baffles above the ceilings, then finished for the glazed fronts and joinery that followed.
Enlarge this detailThe project, in pictures
Other perspectives.
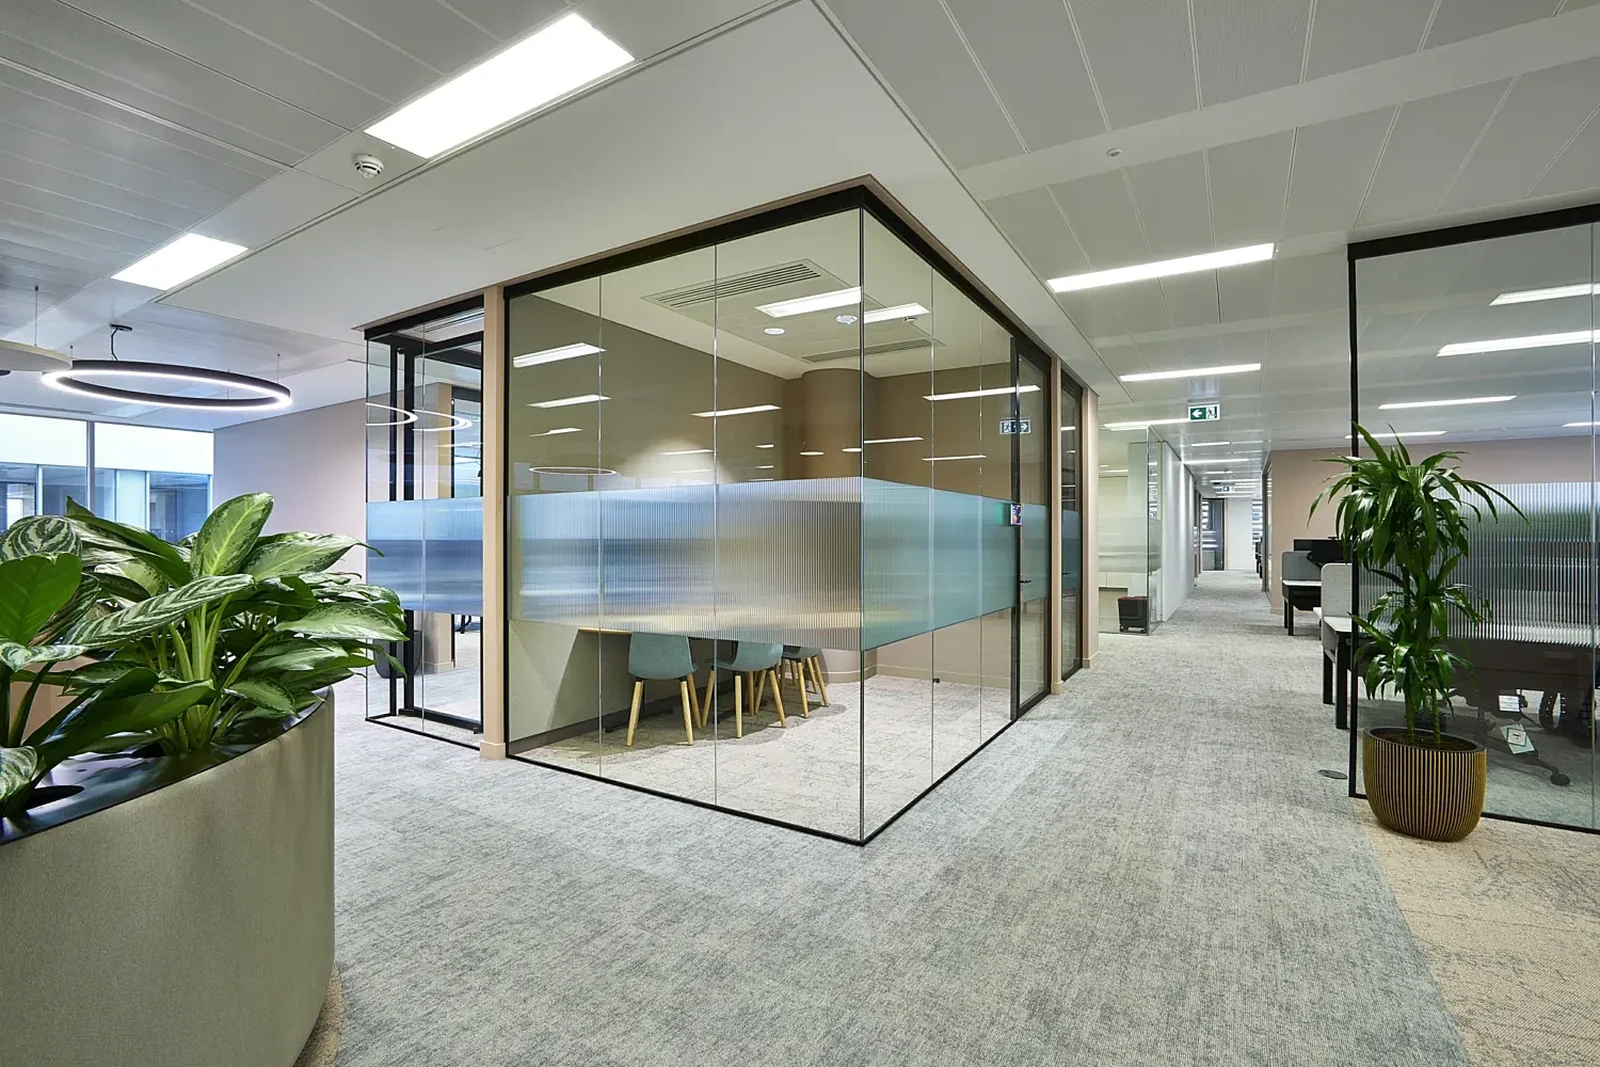
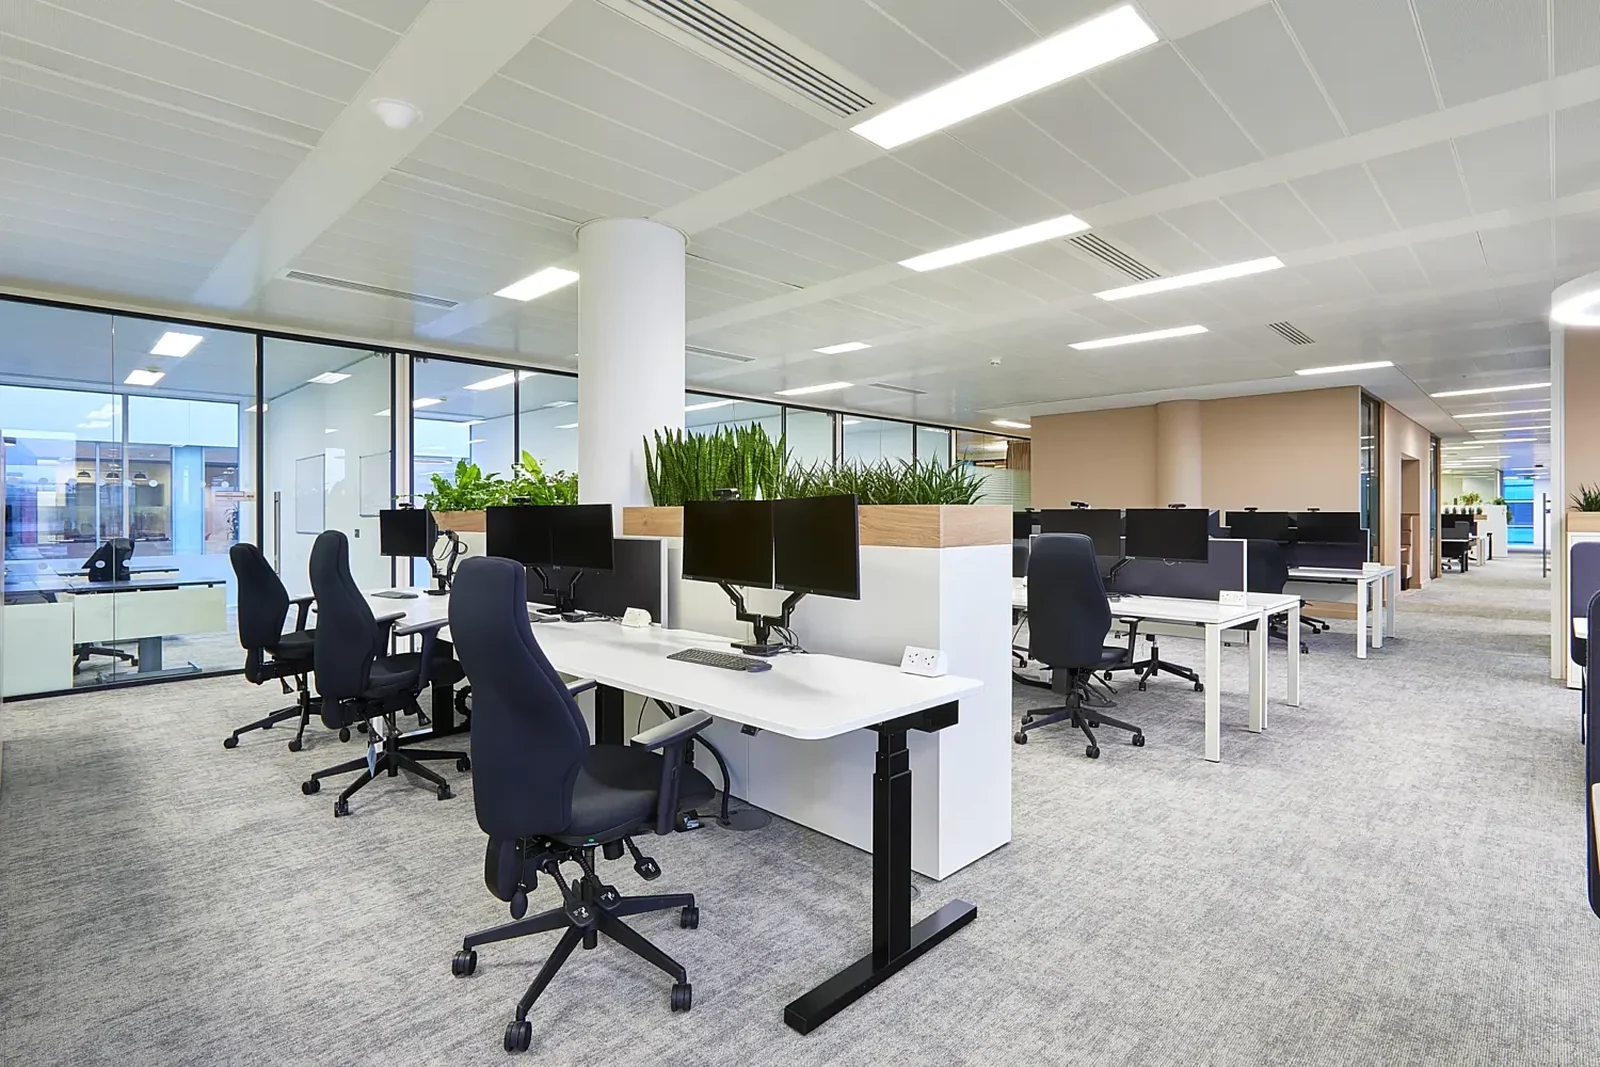
Five views of the finished floors. Select a photograph to take a closer look.
CIG scope
The package
behind the pictures.
- Slab-to-slab and raised-floor-to-soffit acoustic partitions
- Staggered-stud walls to Rw 59 dB between meeting rooms
- Independent wall linings and deflection heads
- Making good to retained partitions and ceilings
- Three floors, sequenced to the main contractor’s programme
Planning something similar?
Bring us the brief.
Share your drawings, location and target programme with the Interiors team.
Discuss a similar package