
A specialist interiors service

Drylining & partitions

A clear package, from setting out to finish.

Examples from CIG projects

Spaces defined.
Details considered.

Curved room enclosures and carefully finished partitions, from the metal stud frame to the completed room.

Select a photograph to explore the detail.

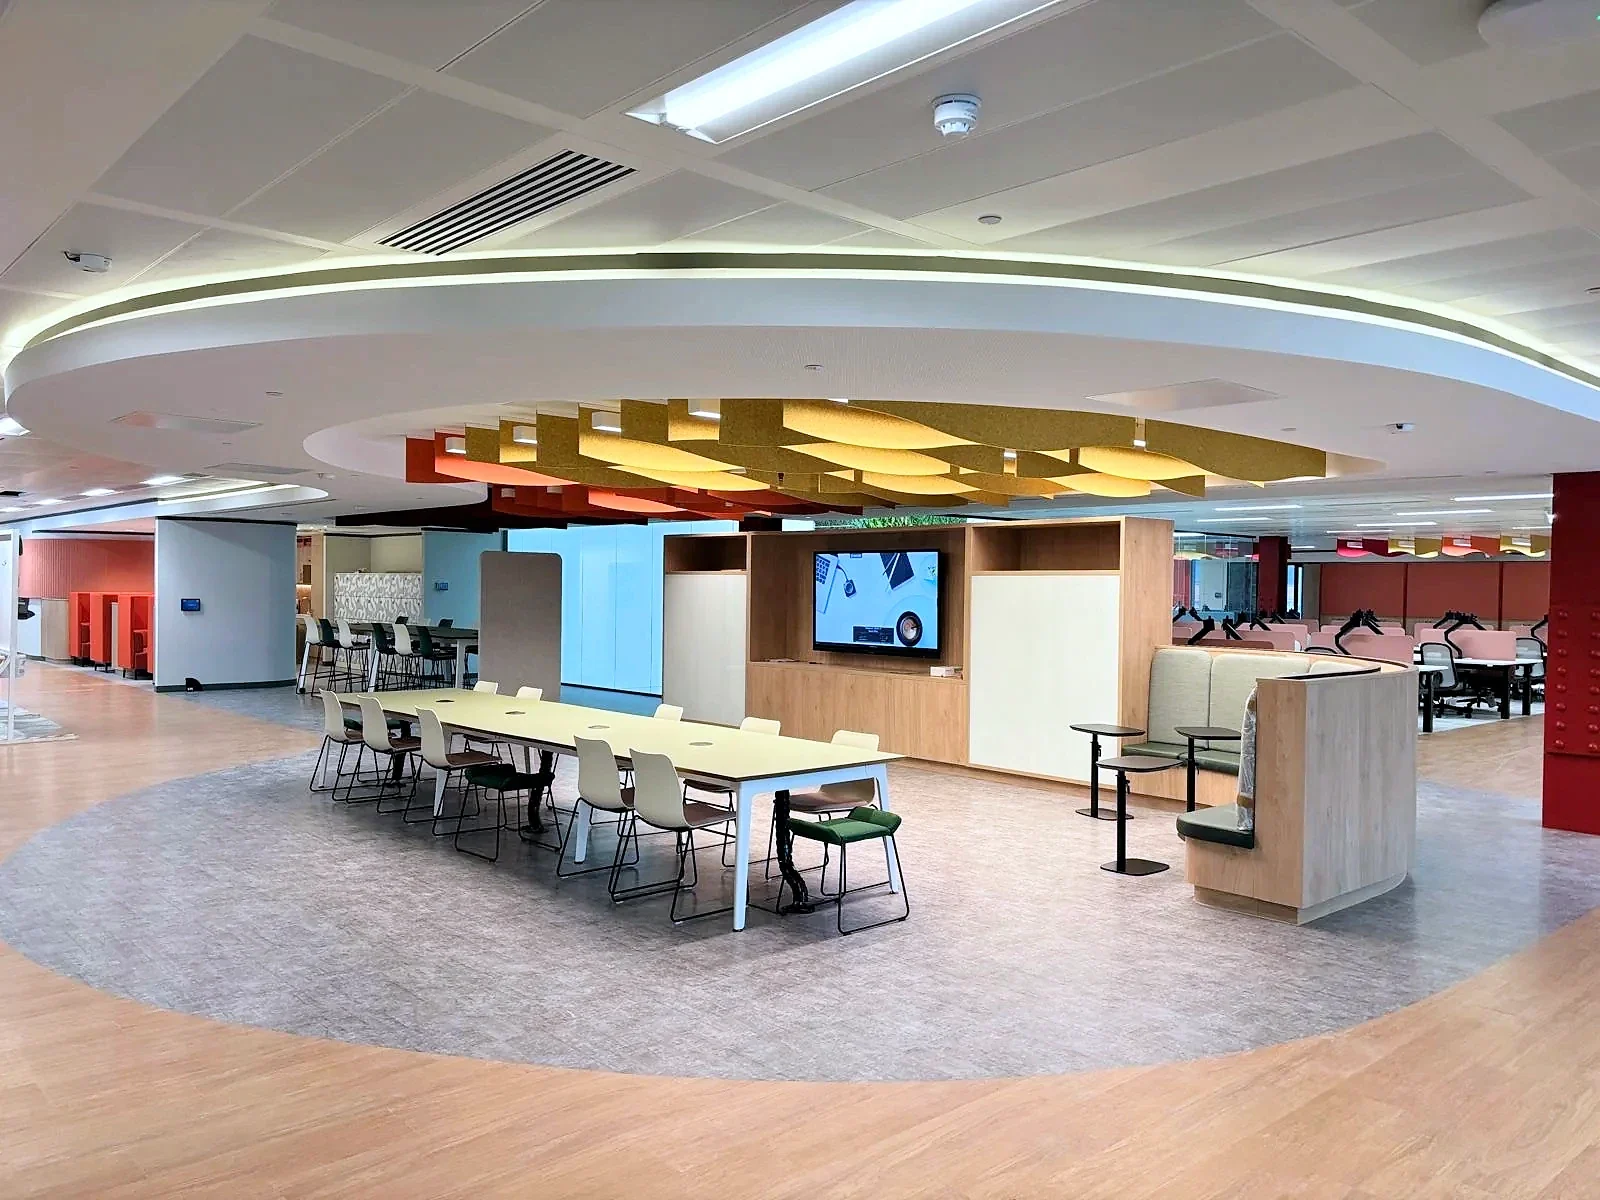
A curved ceiling line frames the shared workspace
Curved workplace interiors / Bristol

Curved acoustic partitions

Curved room enclosures and aligned ceiling junctions.

View the project
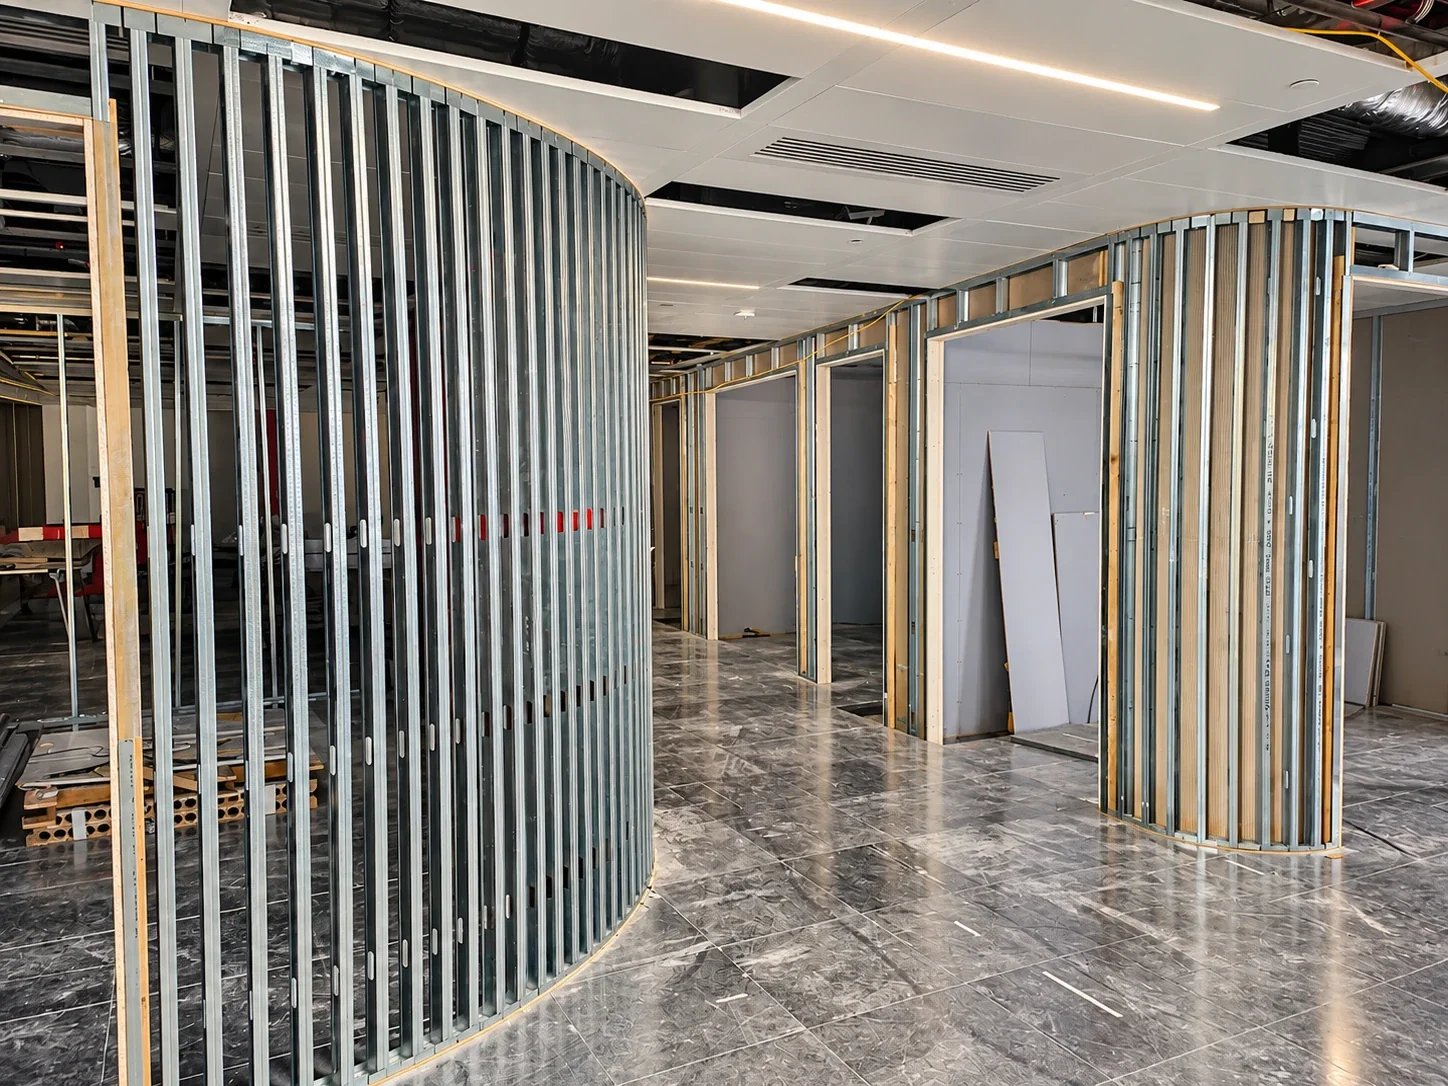
Curved metal stud partitions with timber door linings on a tiled office floor
CIG Interiors / Drylining & partitions

Curved partitions in frame

Curved partitions framed in metal stud, with timber door linings set ahead of boarding.

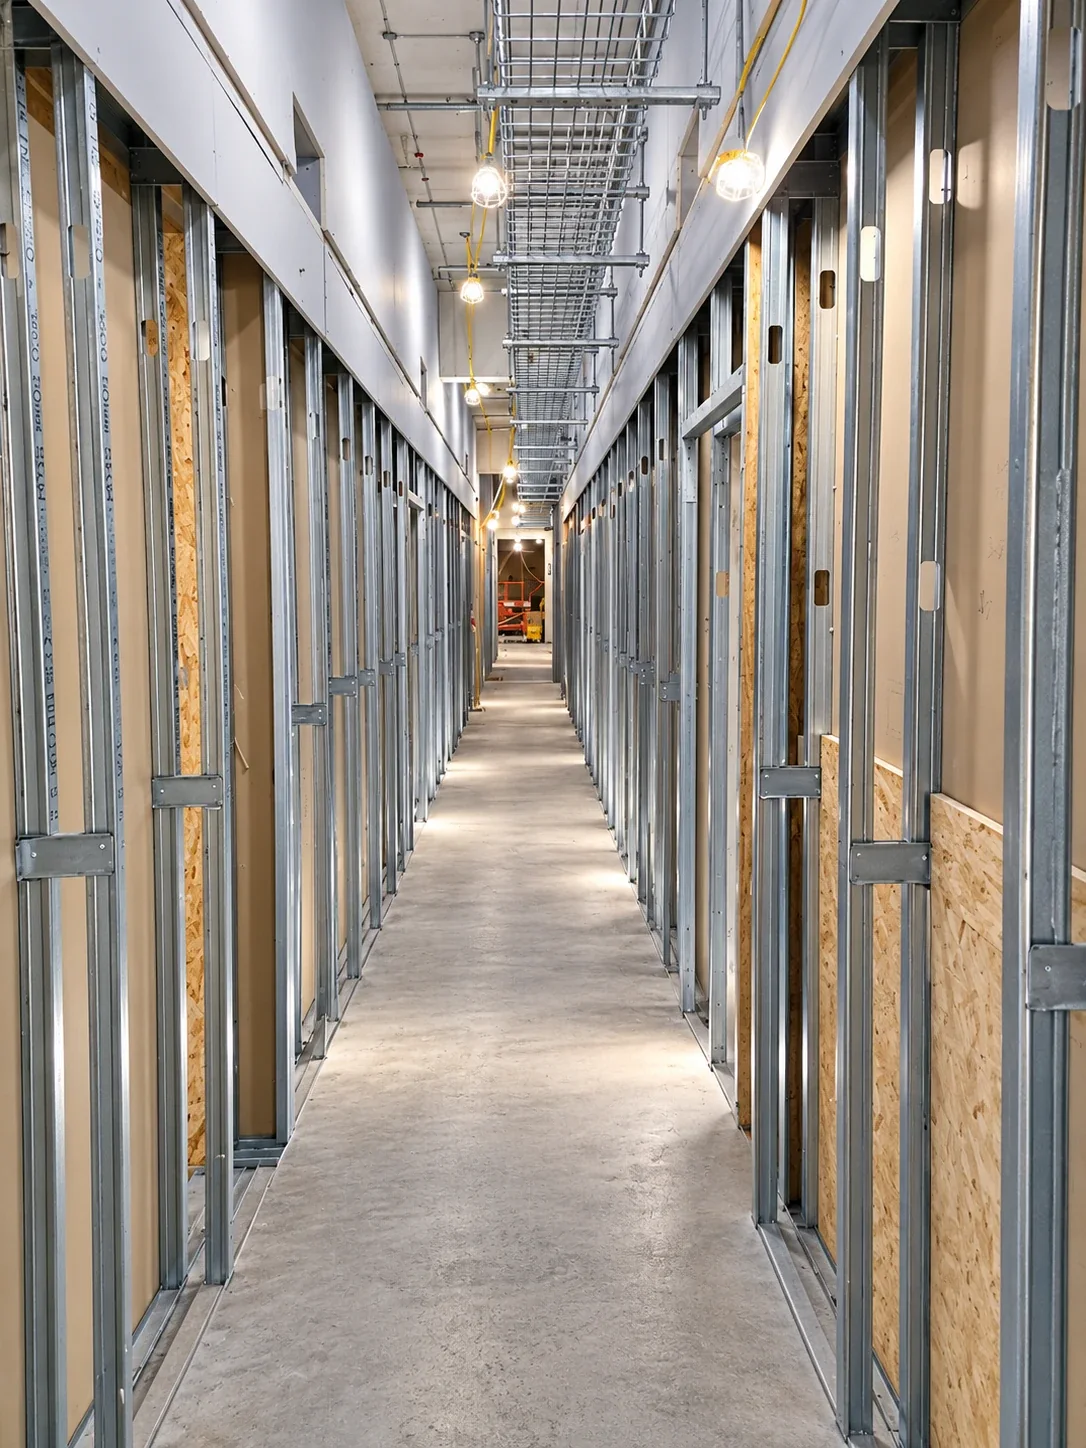
Long corridor of metal stud partitions with OSB pattress boards before boarding
CIG Interiors / Drylining & partitions

Metal stud and OSB pattressing

Metal stud partitions with OSB pattress boards for fixings, set out along a long corridor before boarding.

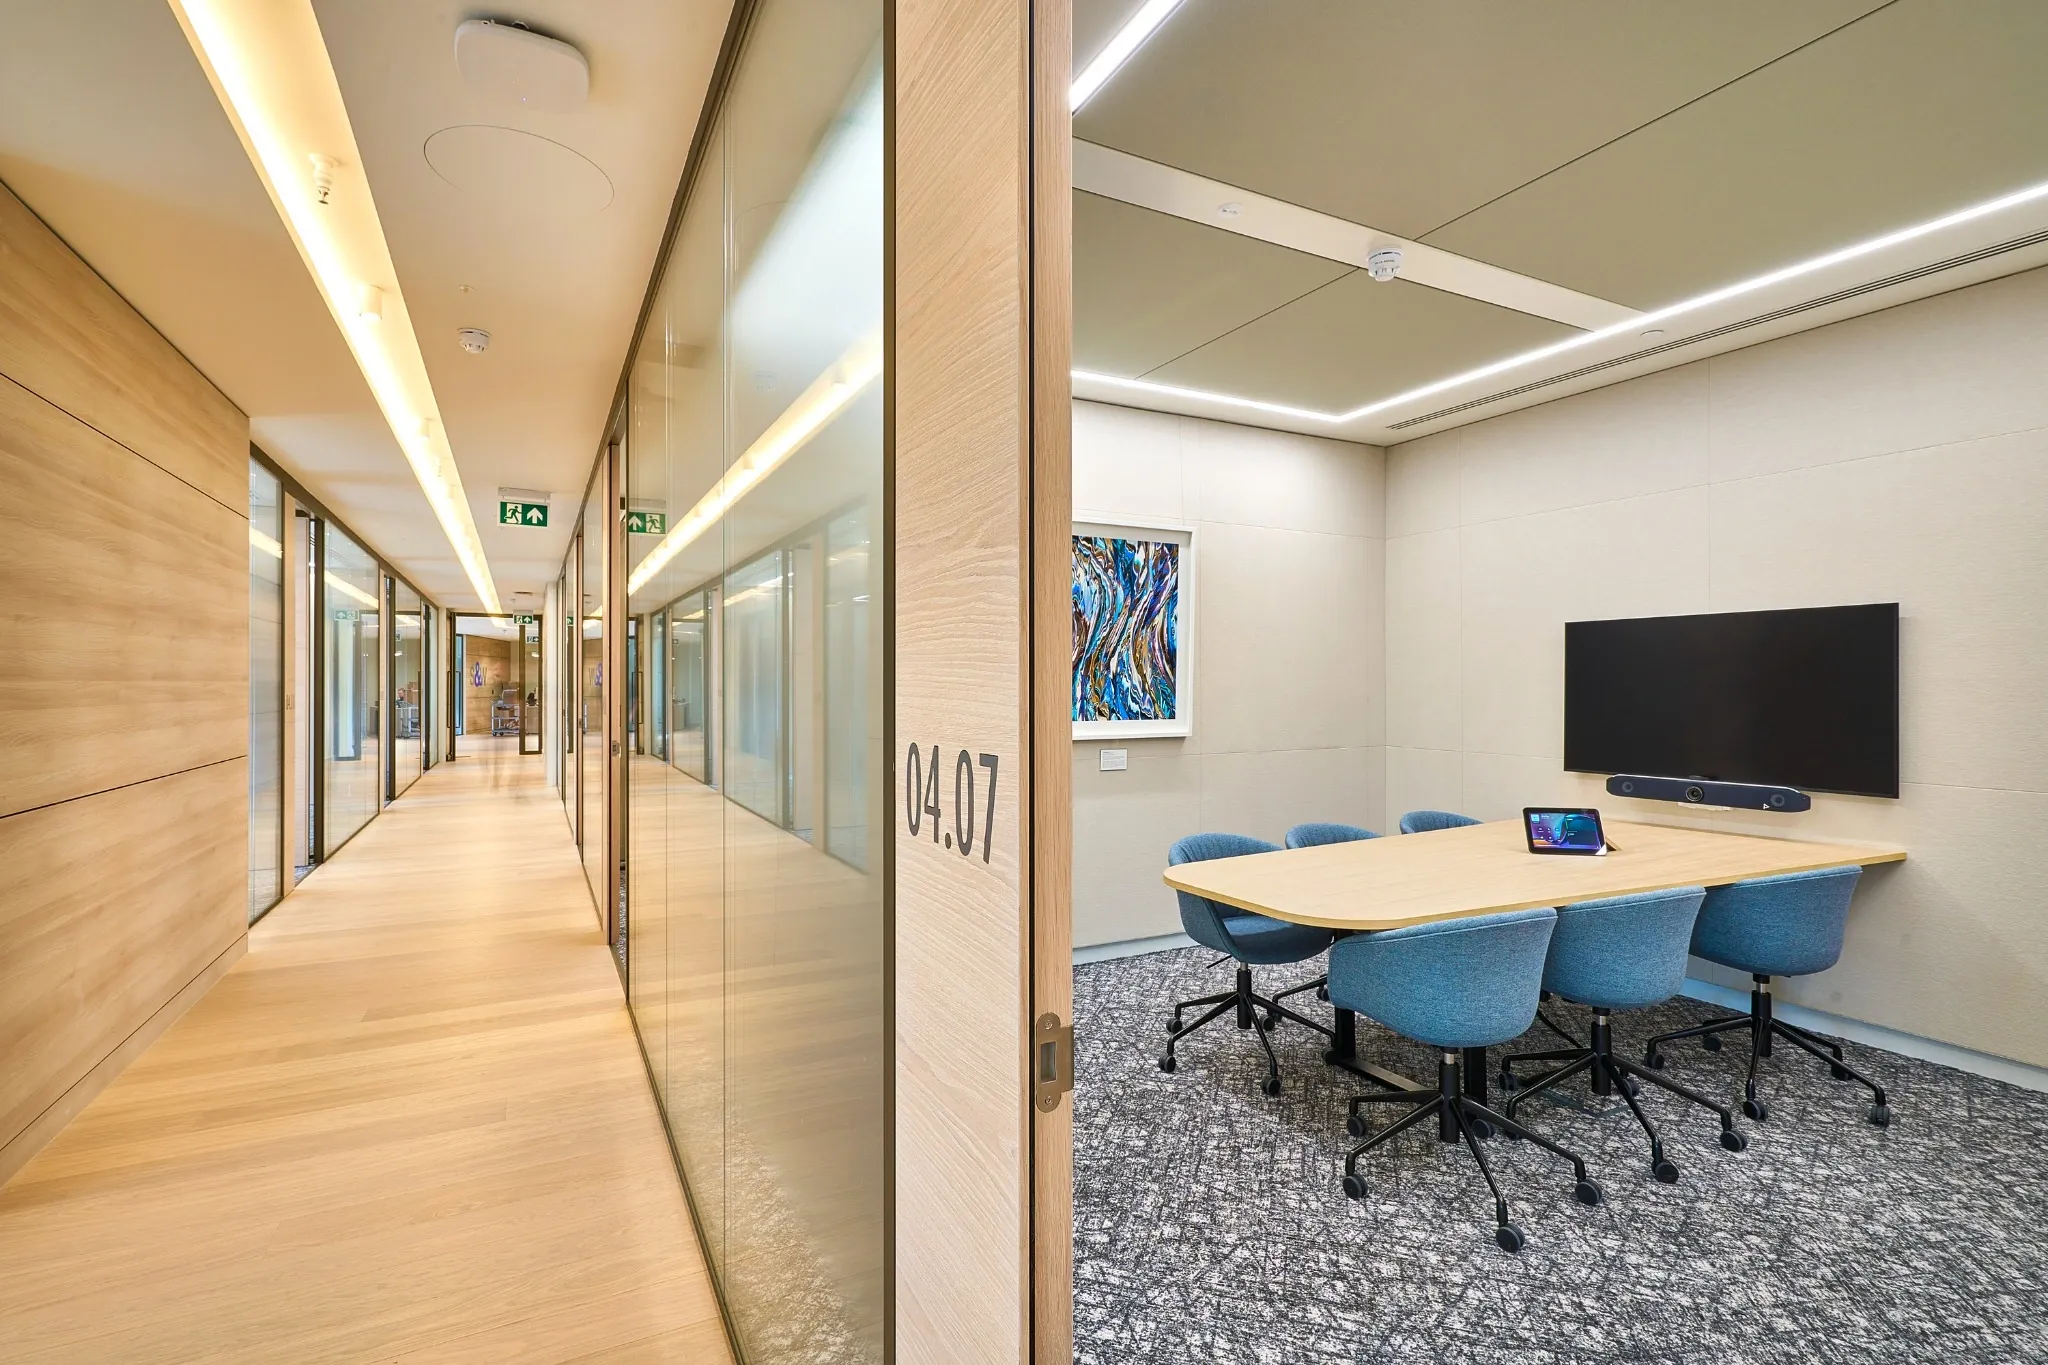
Timber-lined corridor with clean junctions at the meeting-room fronts
Acoustic timber & partitions / Bristol

Finished room fronts

Timber finishes alongside enclosed meeting spaces.

View the project

Start with a clear scope.

Internal partitions and linings need to work with the specification and the rest of the building. Share the wall types, setting-out information and interface details with your enquiry.

Scope to discuss

  • Stud partitions and wall linings
  • Boarding, taping and jointing
  • Specified acoustic partition systems
  • Coordination of head and service interfaces

Where we work

Drylining and specialist interior packages across the South West, South Wales and the M4 corridor, including Reading, Oxford, Southampton and London.

Start a conversation

The next space.
The same attention.

Bring us the brief, the location and the programme. Start a conversation with the right CIG team.

Discuss your project