
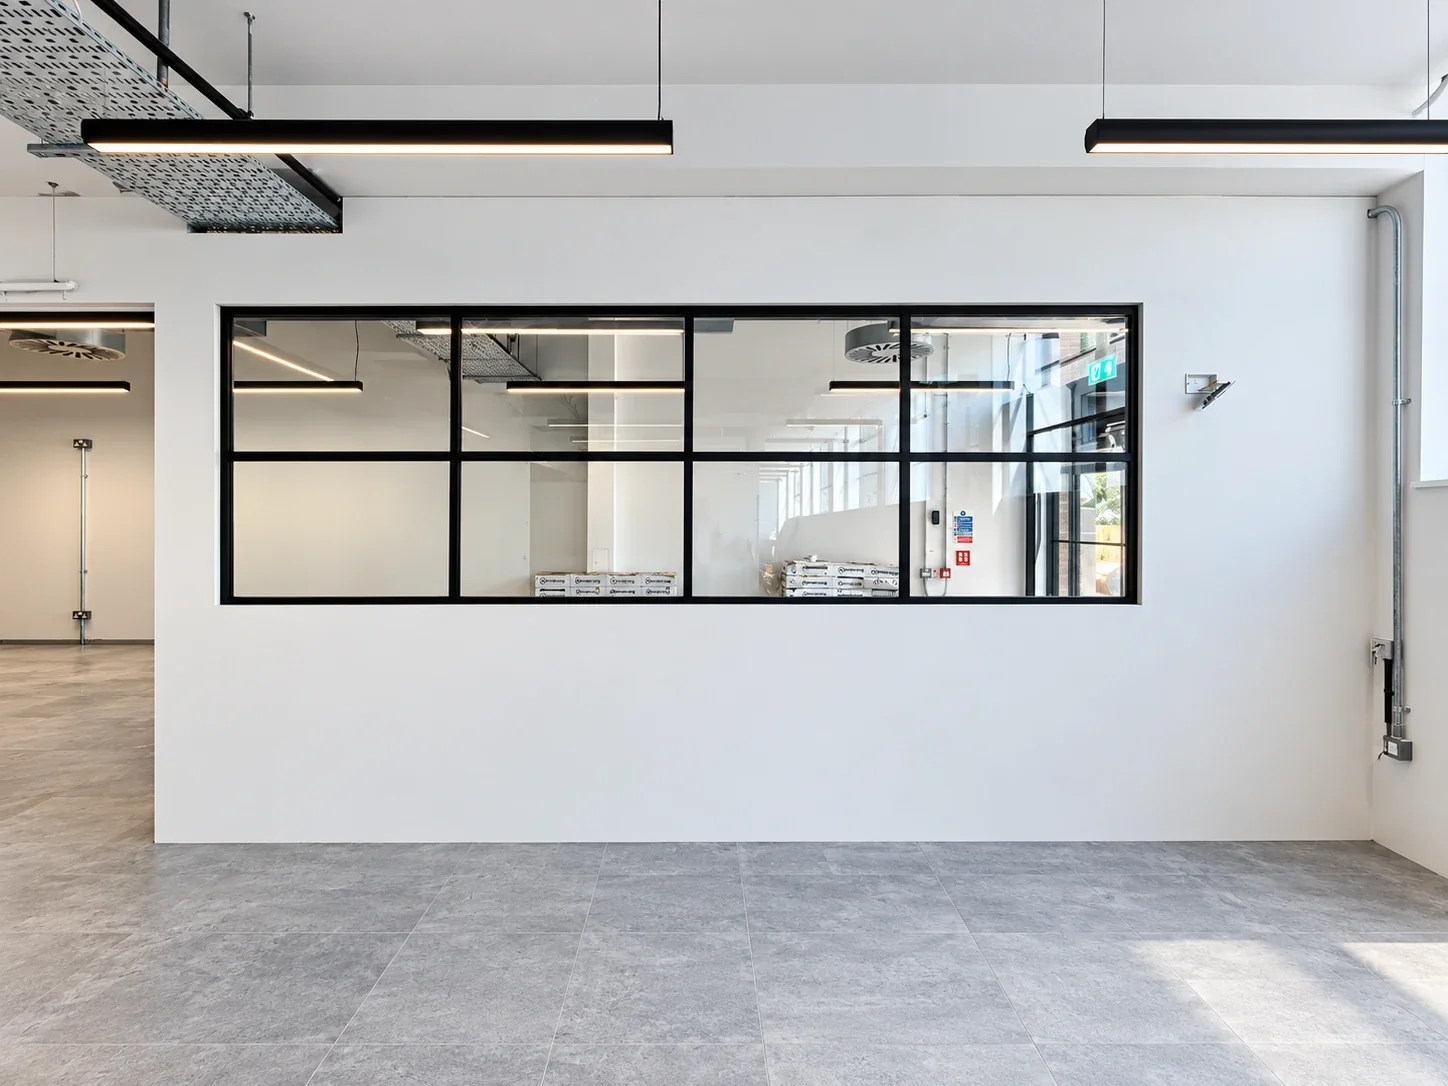
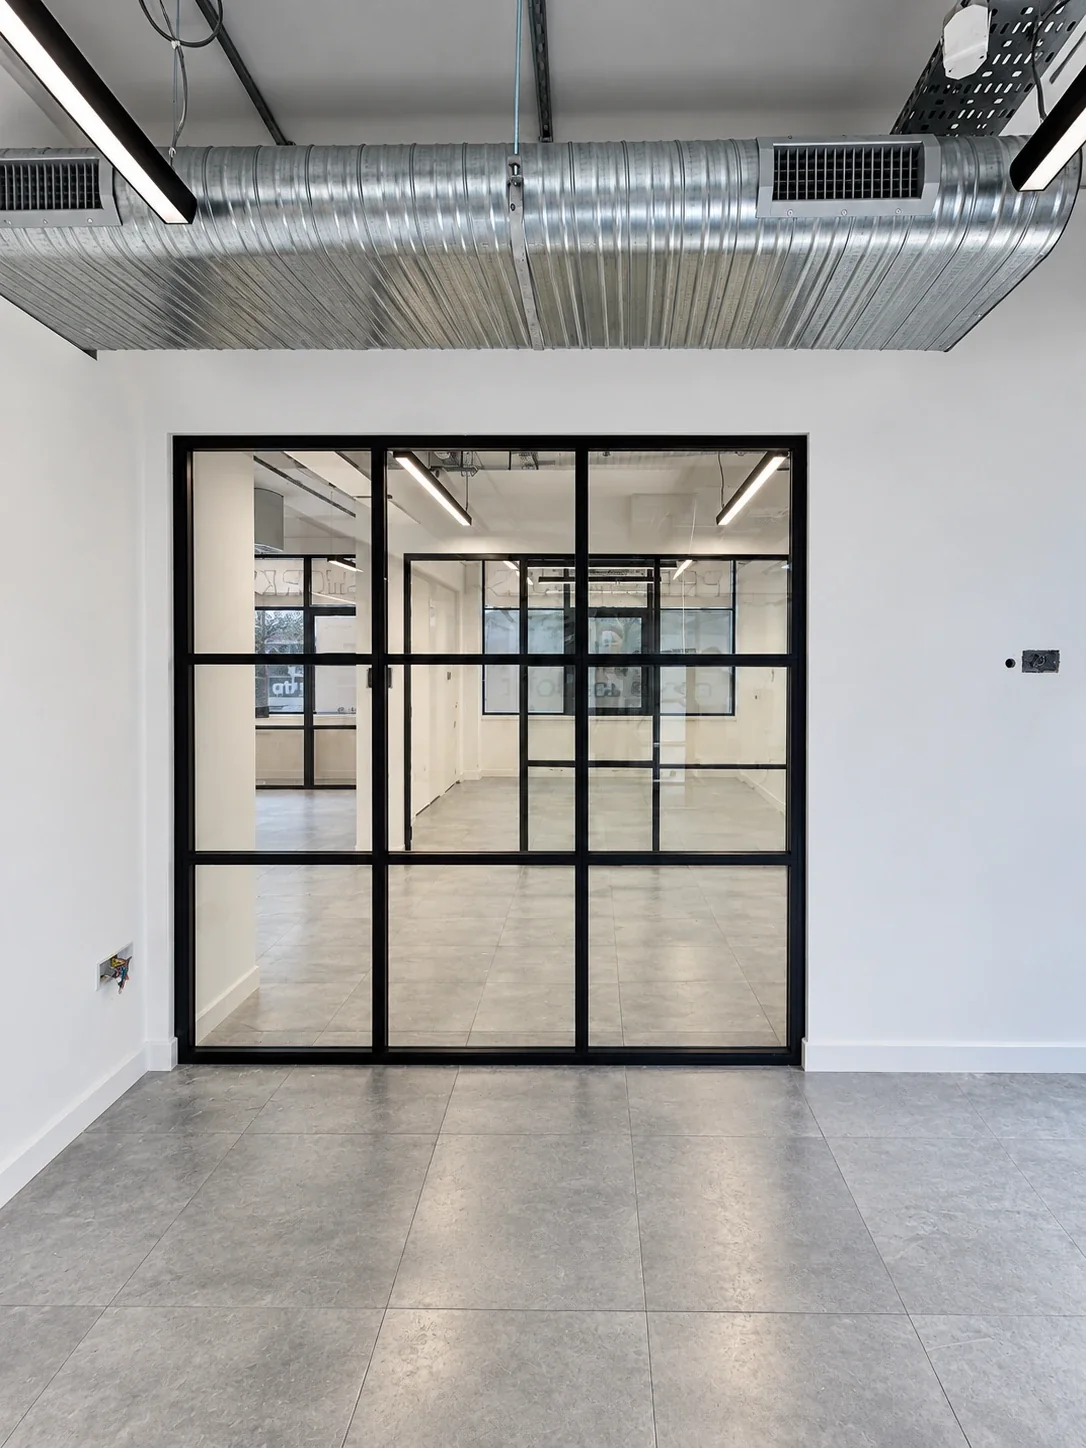
Start with a clear scope.
CIG Interiors provides internal glazed screens and glazed partition packages. Bring the room layouts, performance brief and preferred appearance together at the start, so glass, framing, doors, ironmongery and surrounding construction are considered as a coordinated package.
Scope to discuss
- Internal glazed screens and partition layouts
- Specified single- or double-glazed systems, subject to suitability
- Glazed or solid door interfaces and associated ironmongery
- Setting-out, perimeter junctions and manifestation coordination
Choose the system around the brief
An office, meeting room or circulation space can call for very different levels of privacy, openness and sound insulation. The intended use should guide the specification, not just the appearance of the glass. Review door type, frame finish, manifestation and maintenance access alongside the screen.
Single- and double-glazed options should be considered against the exact system information. A laboratory rating for one element is not a guaranteed result for the completed room.
The junctions are part of the package
Clarify the fixing background, floor and ceiling tolerances, head details and how the screen meets adjacent partitions. Doors, closers, access-control hardware and service routes need the same attention as the glass itself.
Sound can pass through routes other than the visible screen. Where privacy is important, the project team needs to consider the complete room, including doors, ceilings, floors and adjoining construction. Agree responsibilities for these interfaces before installation.
Make the requirements explicit
Where a screen needs fire resistance, safety glazing or another specific performance, identify it in the tender information. Do not assume a visually similar glazed partition meets the same requirement; the actual system, configuration and supporting evidence need review.
Set out survey responsibilities, final dimensions, procurement lead-ins, access and protection arrangements. Agree the installation checks and documents expected at handover, including care information and the as-installed system reference where required.
Questions about this package
Can the screen include doors?
Yes, doors and their interfaces can be included in the package to discuss. Send the door schedule, preferred type, ironmongery, access-control details and performance requirements.
Are all glazed partitions fire rated?
No. Fire resistance must be an explicit requirement supported by the exact proposed system and configuration. It is not implied by glass thickness, appearance or an acoustic rating.
Do you guarantee a particular acoustic rating?
Not without the system specification and project evidence. The installed result depends on the full room construction and interfaces; the designer should define the target and any testing.
What should we send for a quotation?
Layouts, elevations, heights, dimensions, door schedules, finish requirements, relevant performance criteria, access information and the installation programme.
Where we work
Drylining and specialist interior packages across the South West, South Wales and the M4 corridor, including Reading, Oxford, Southampton and London.