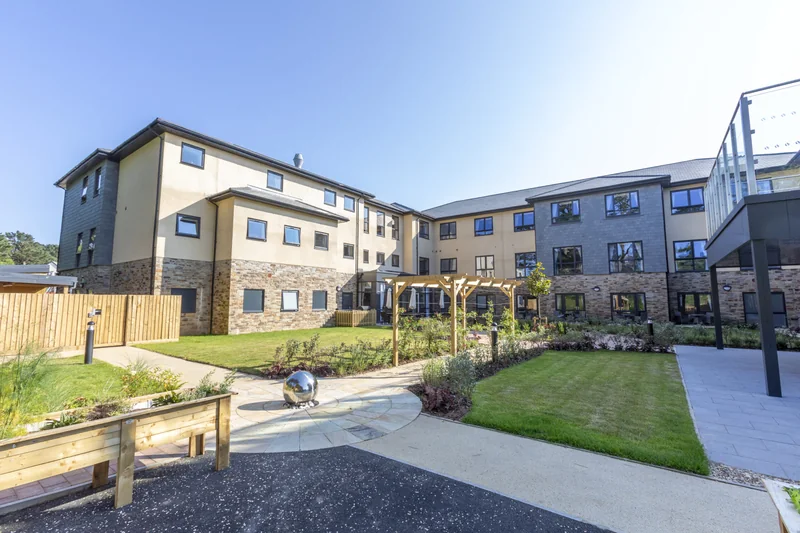
CIG Interiors / Project 06
SAS & feature ceilings
SAS ceilings, feature ceilings, fire partitions and concealed riser doors.
- Location
- Bristol
- Sector
- Commercial workplace
- CIG packages
- Four specialist packages
- Division
- CIG Interiors
The project
A distinctive arrival.
A consistent finish.
CIG delivered a specialist interior package in Bristol, including SAS ceilings, feature ceilings, fire partitions and concealed riser doors.
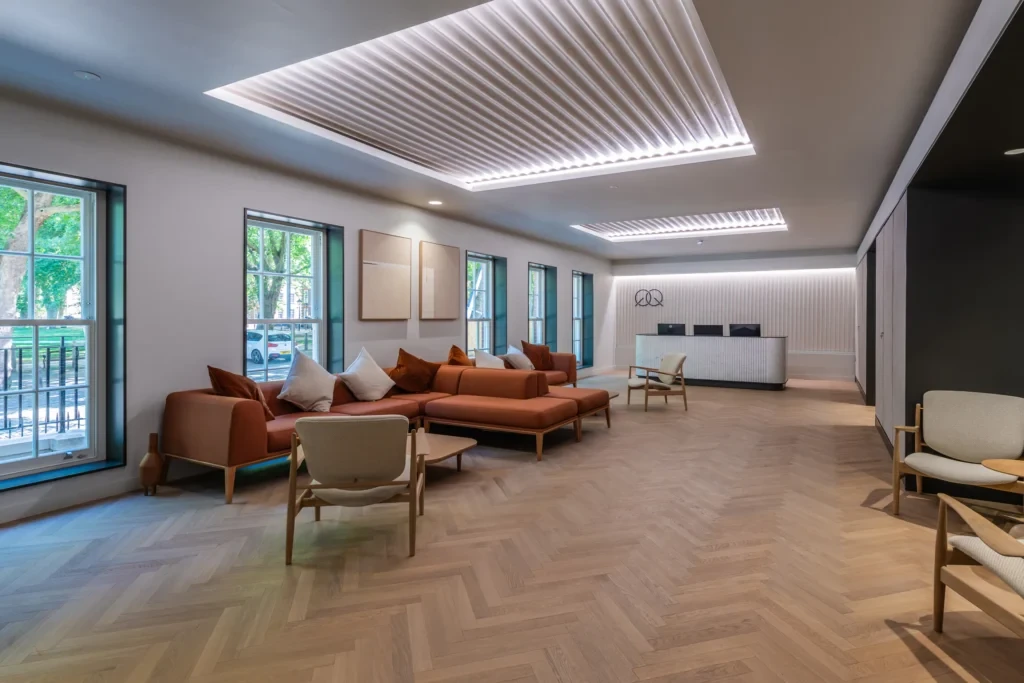
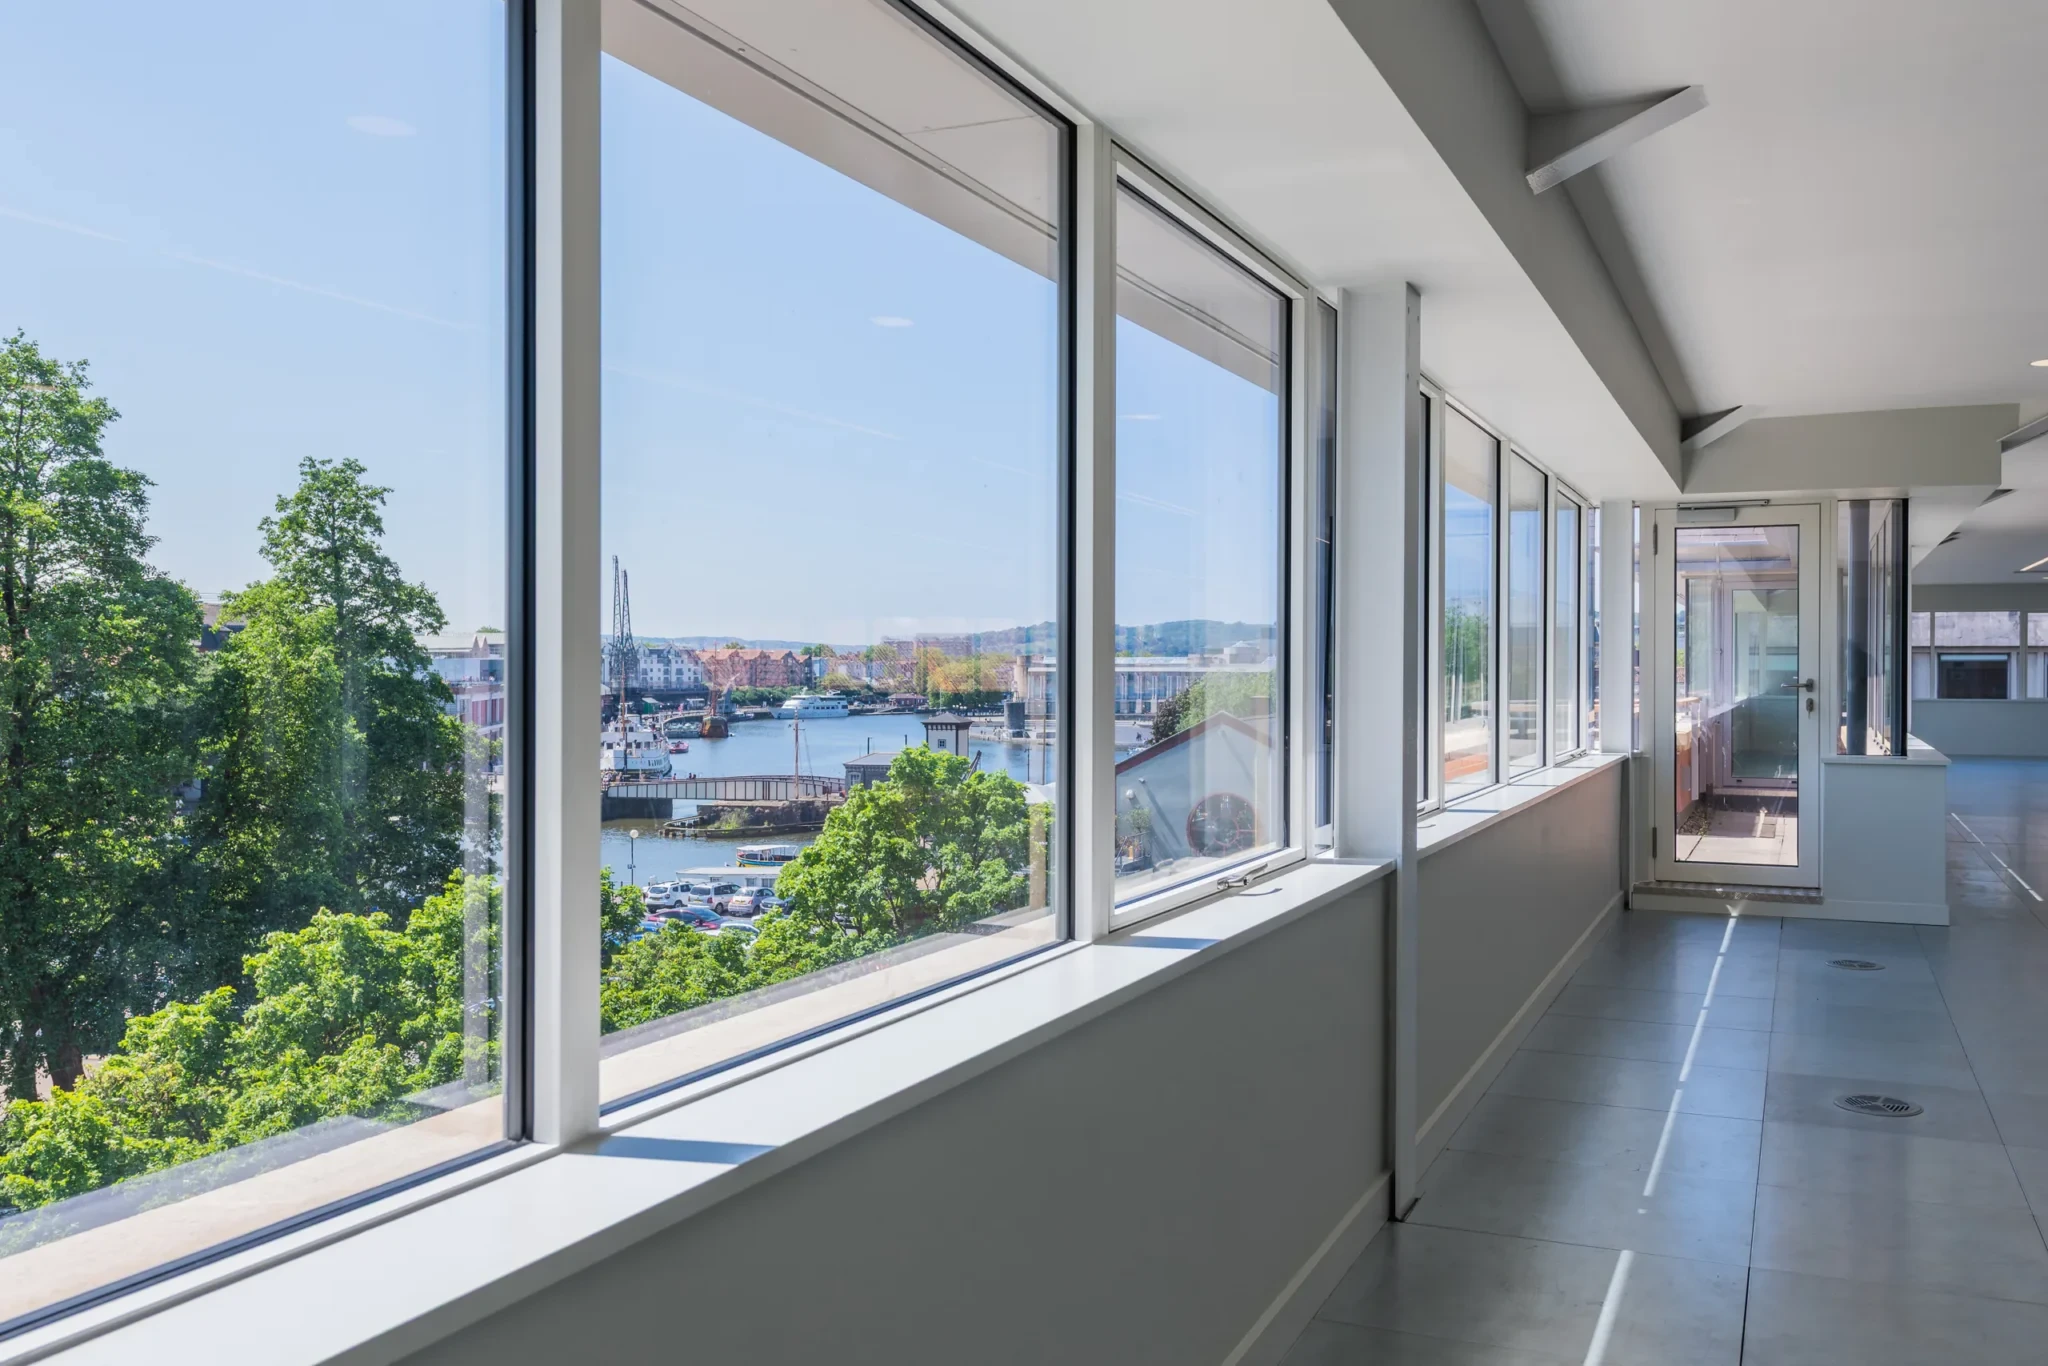
The reception has a different character from the light-filled office floors. The package brought together ceiling systems, internal partitions and concealed access.
In the detail
The ceiling sets the rhythm.
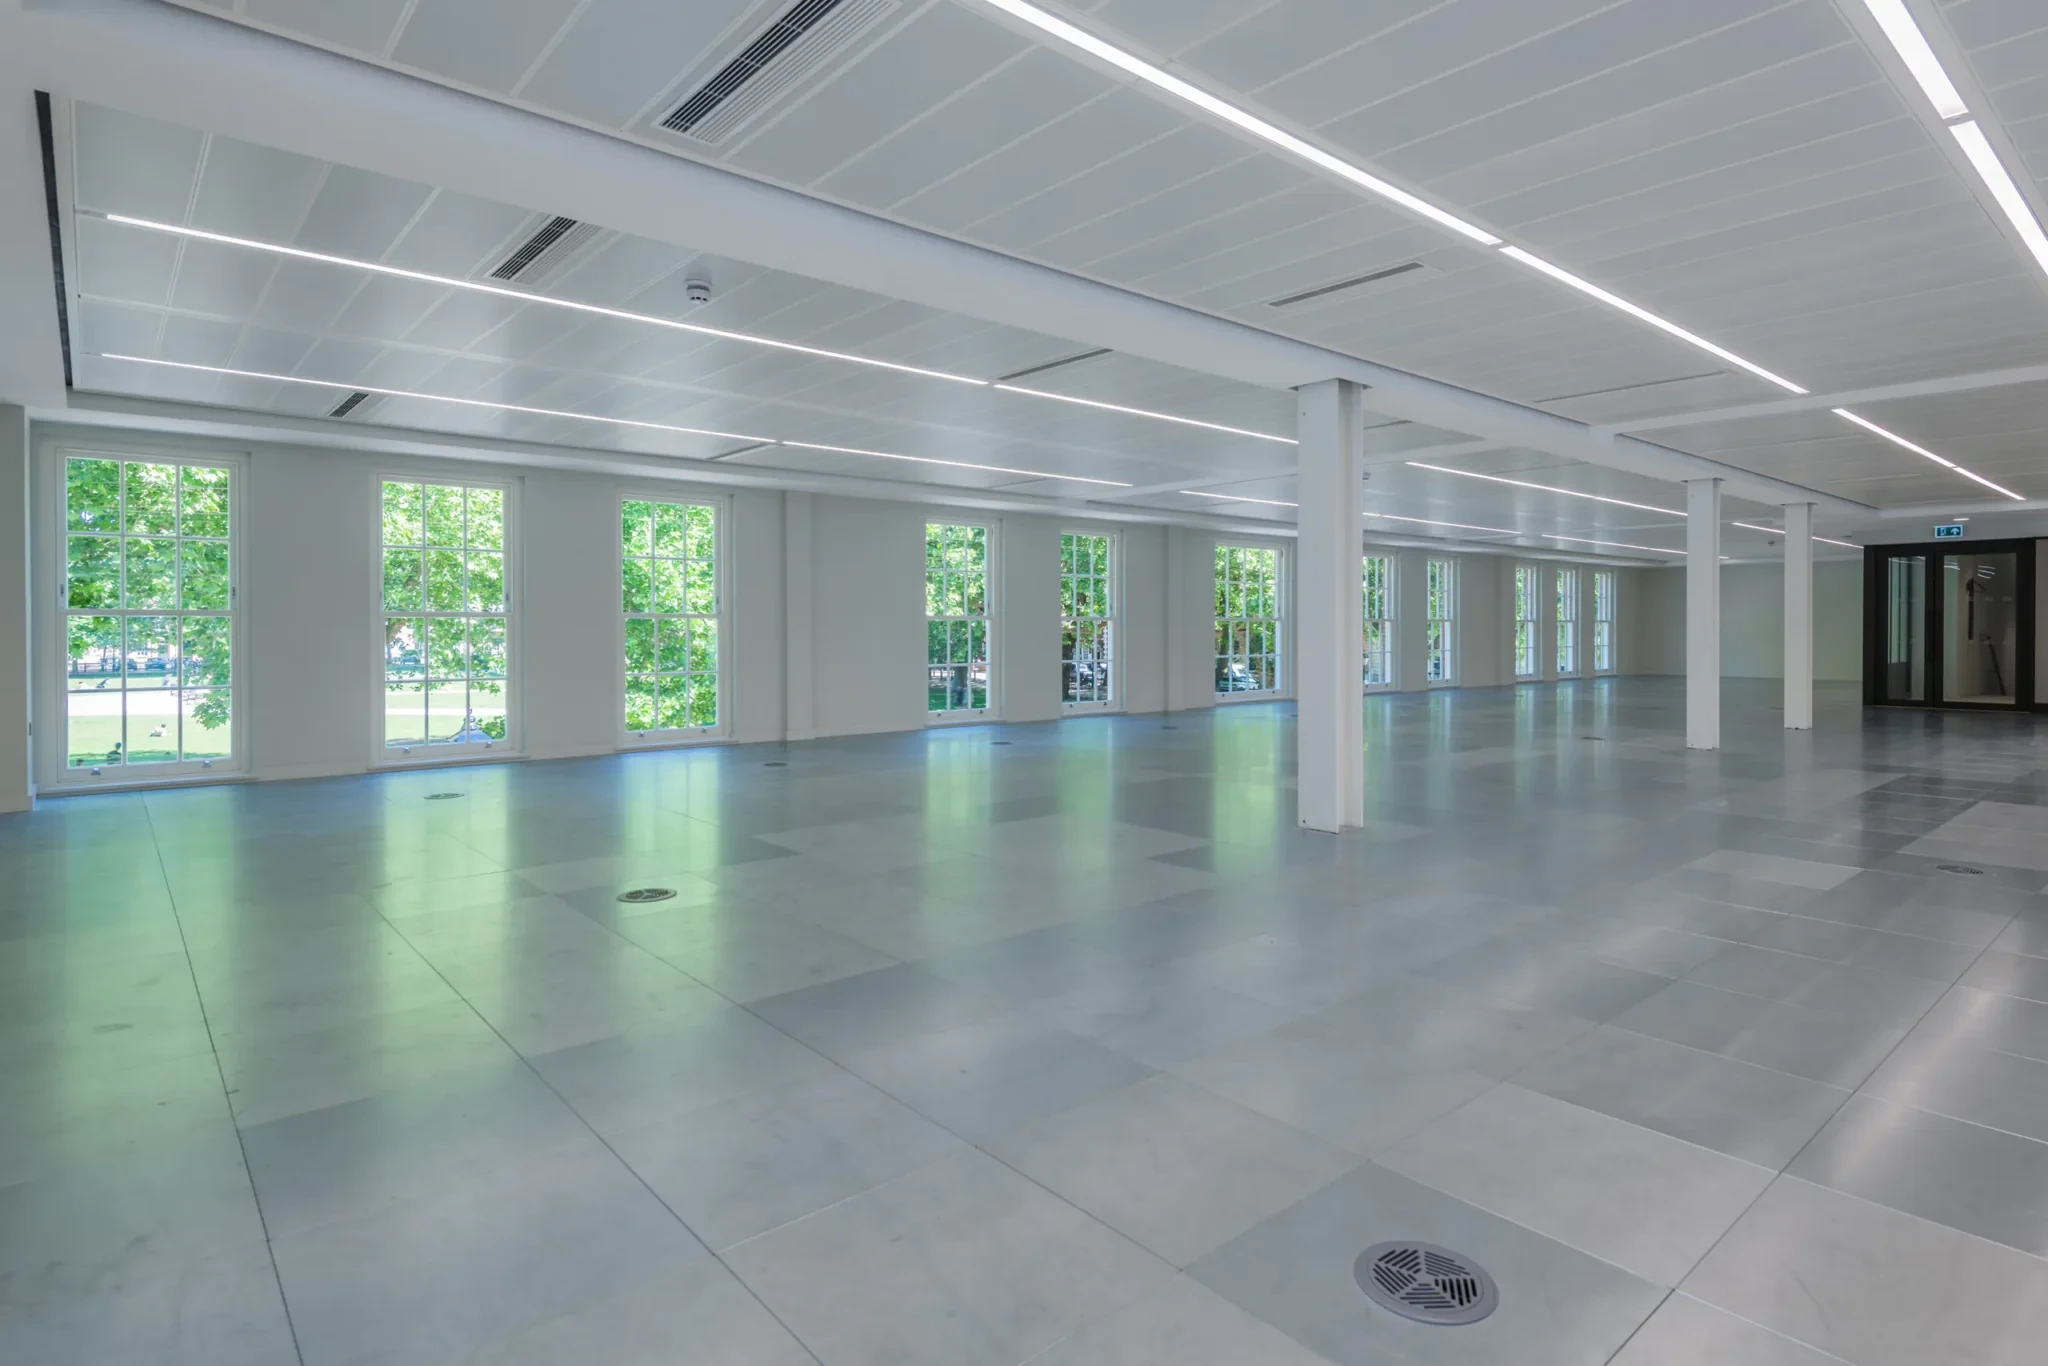
SAS suspended ceilings bring a clear, repeated line to the office floors. The feature ceilings offer a contrasting finish in the shared spaces. CIG's internal-works handover record also covers MF ceilings, partitions, wall linings and tape-and-joint finishes.
Enlarge this detail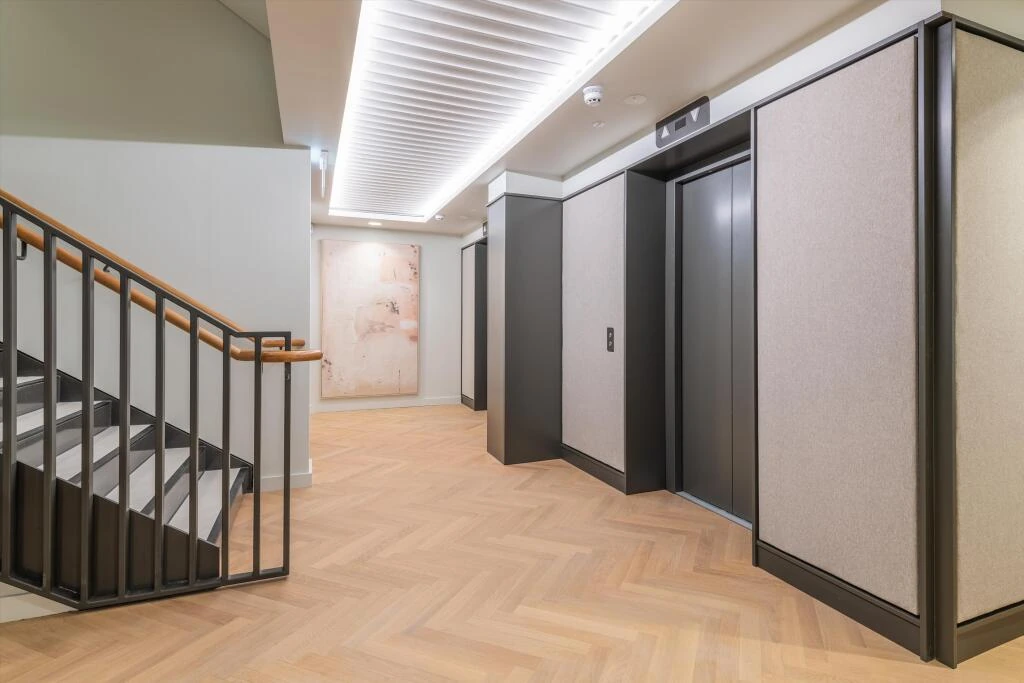
CIG scope
The package
behind the pictures.
- SAS ceilings
- Feature ceilings
- Fire partitions
- Concealed riser doors
Planning something similar?
Bring us the brief.
Share your drawings, location and target programme with the Interiors team.
Discuss a similar package