
A specialist interiors service

Steel framing systems

Defined systems. Coordinated interfaces.

Examples from CIG projects

Steel framing.
Built to the frame.

Steel framing system infill walls, from the first studs against the primary steel to sheathed walls ready for the envelope.

Select a photograph to explore the detail.

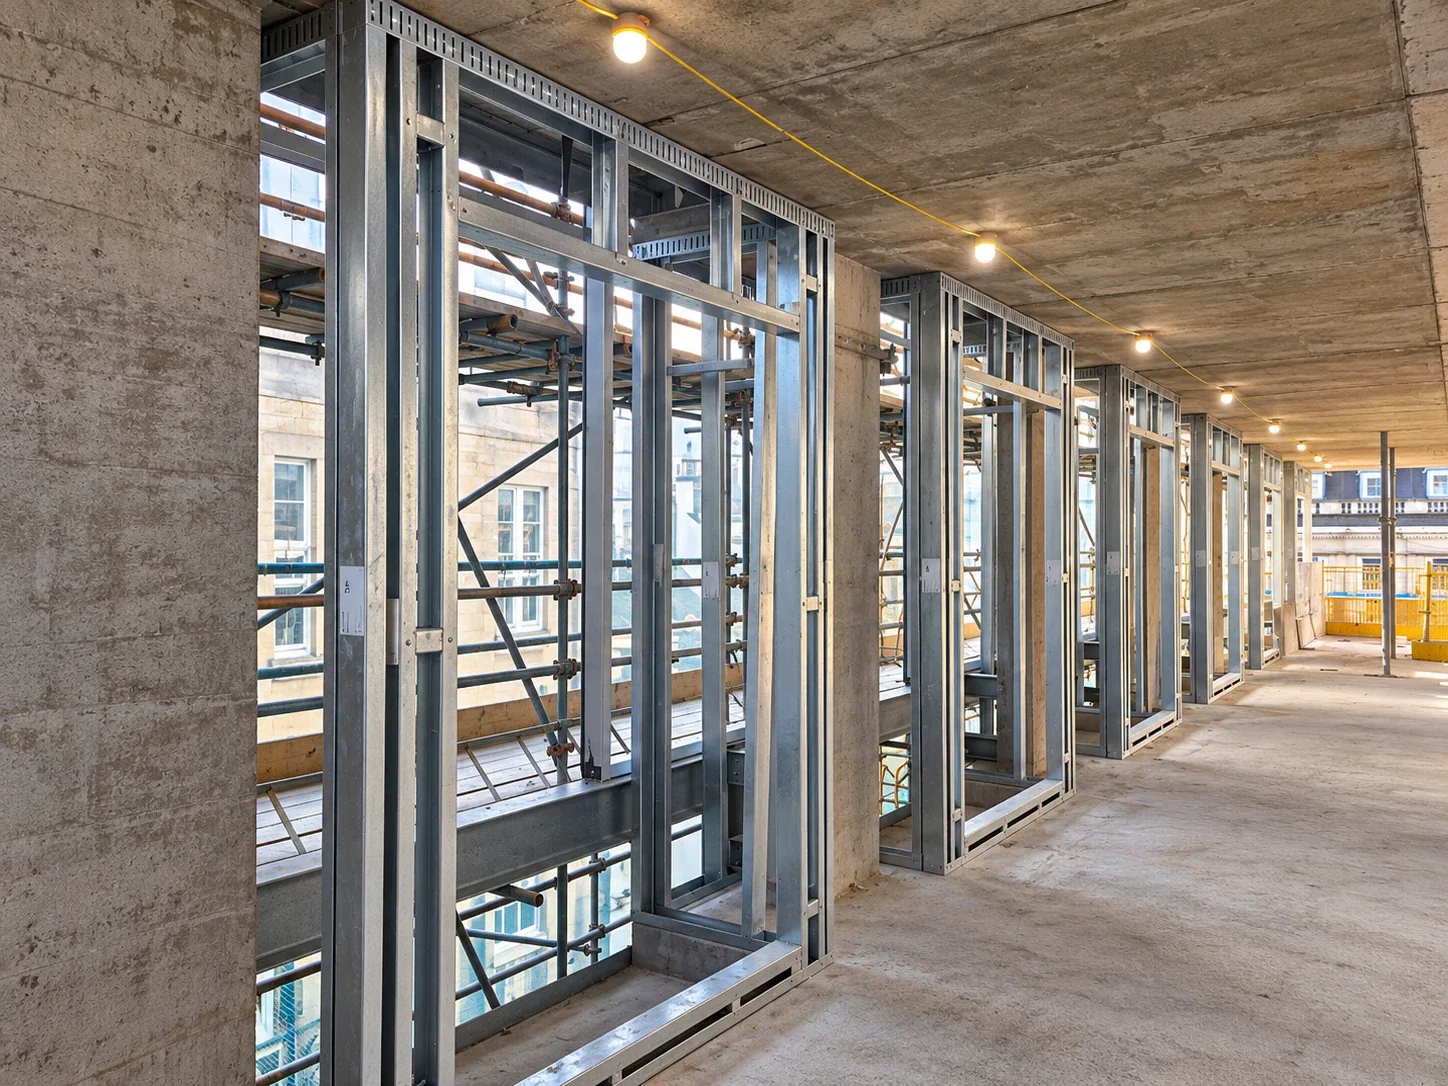
Steel framing system infill walls between concrete slabs with window openings formed
CIG Interiors / Steel framing systems

SFS infill walls

Steel framing system infill walls set between the slabs, with the window openings formed.

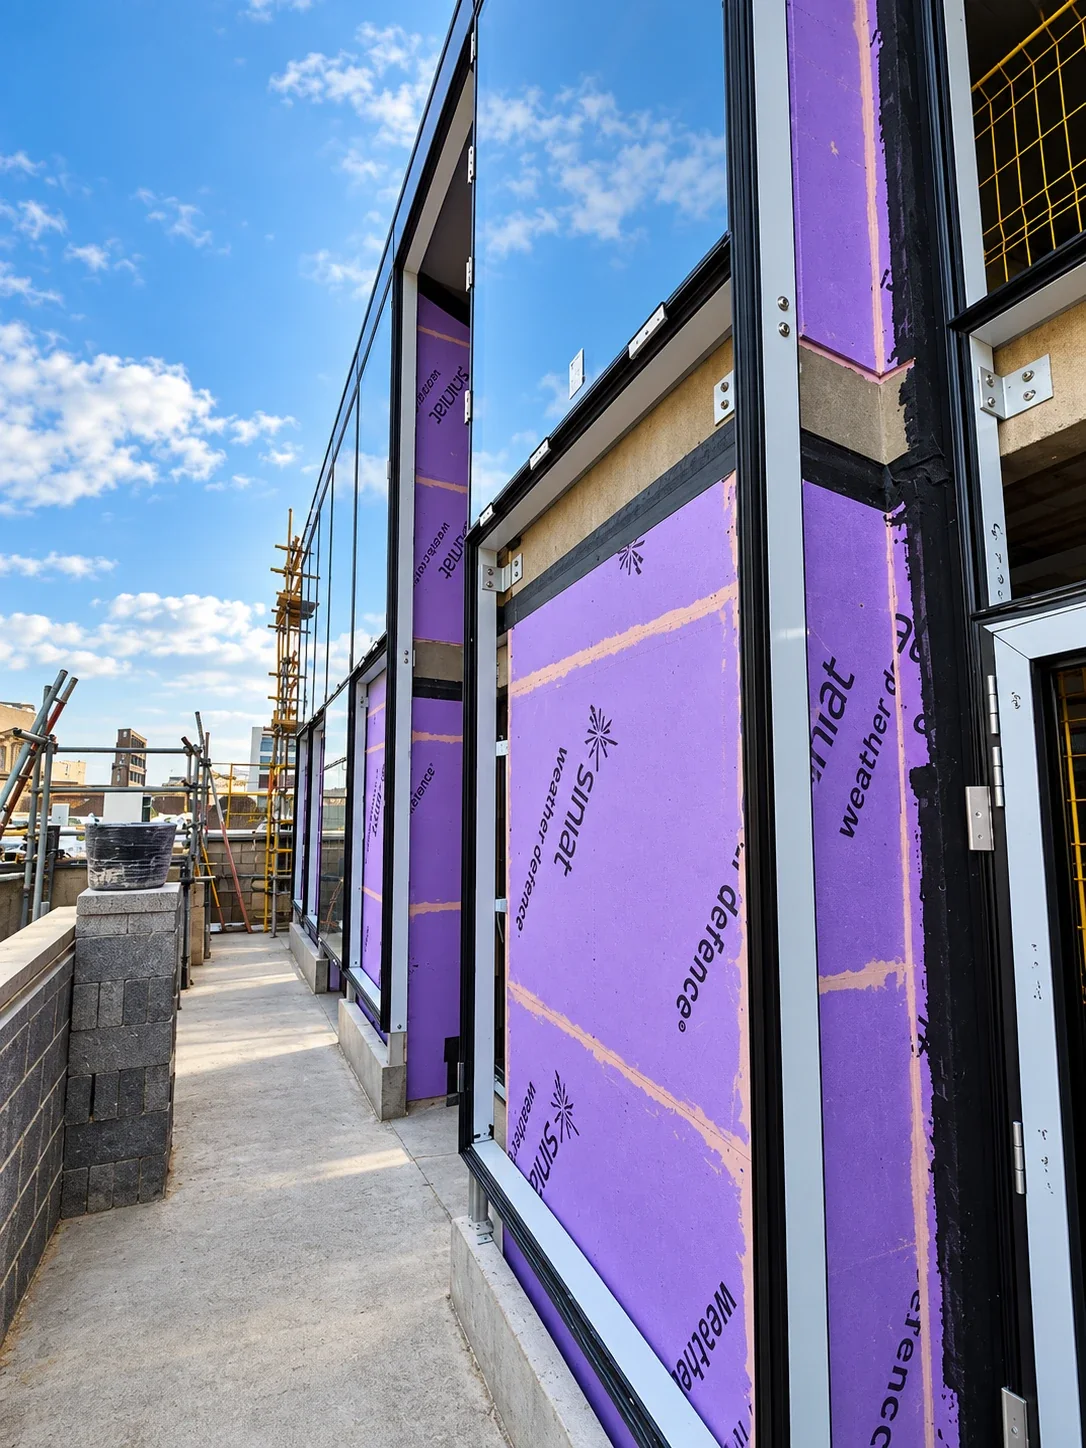
SFS external wall sheathed in purple weather defence board with window frames fitted
CIG Interiors / Steel framing systems

Sheathed SFS walls

SFS walls sheathed in weather defence board, with the window frames installed.

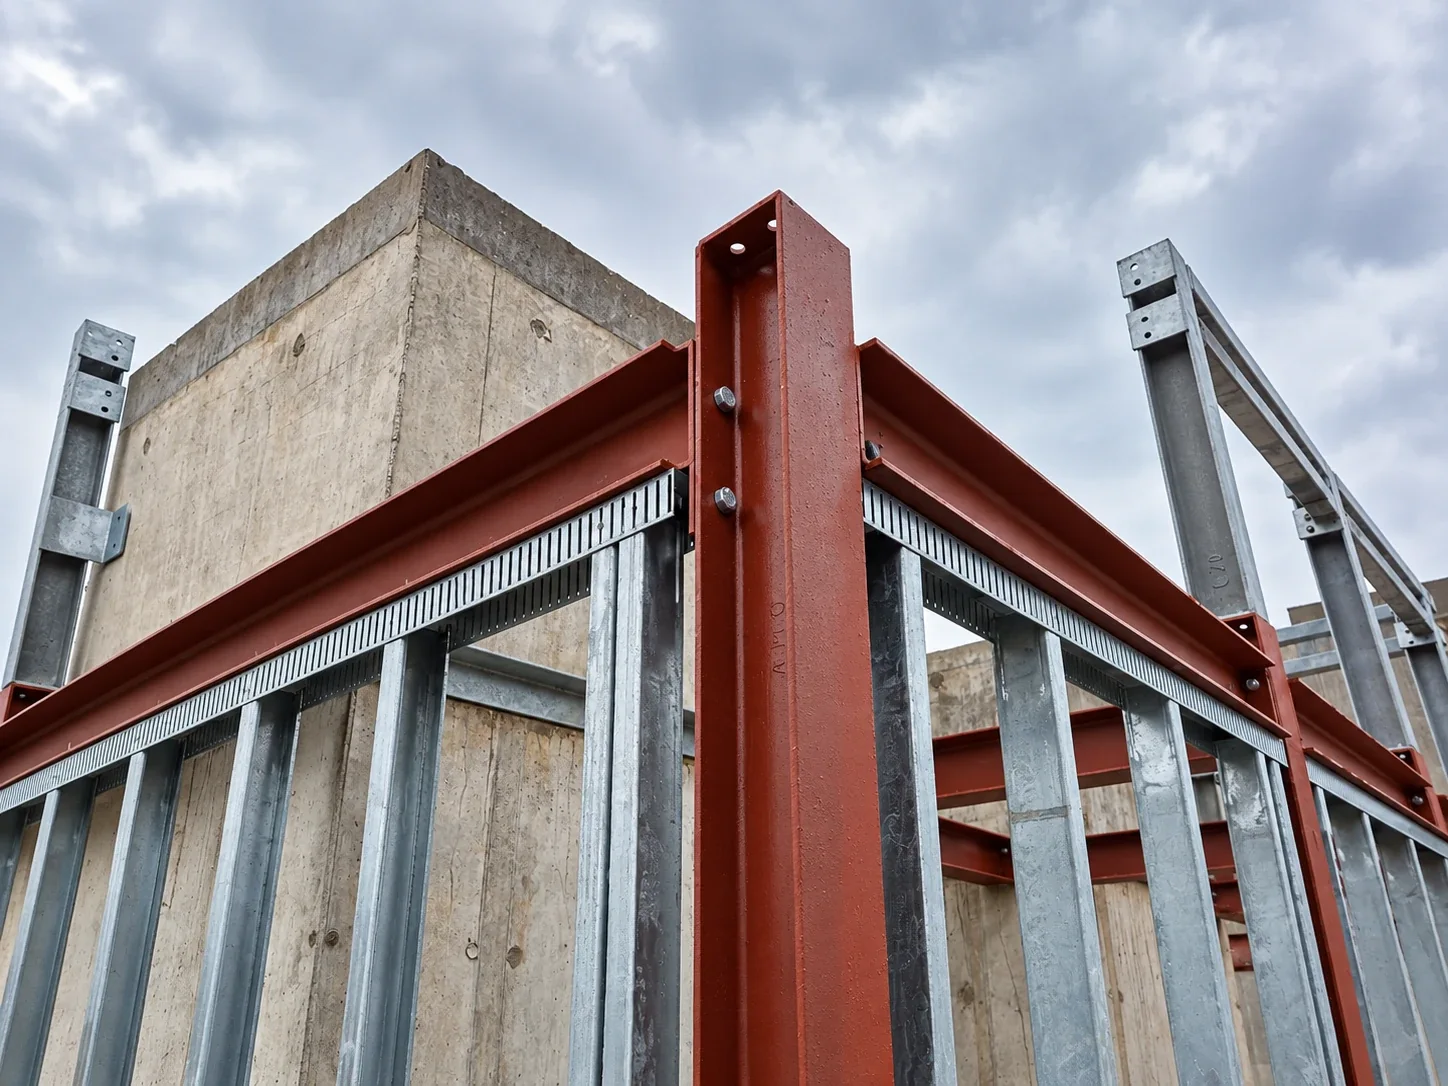
Galvanised SFS studs and head track fixed beneath red primary steel beams
CIG Interiors / Steel framing systems

SFS to the primary steel

Galvanised SFS studs and head track fixed to the primary steel frame.

Start with a clear scope.

Send your SFS enquiry with the design responsibility, system specification and structural interface information. Installation scope and any specialist design requirements need to be agreed before a package is confirmed.

Scope to discuss

  • Light-gauge steel framing packages
  • Specified wall-framing systems
  • Structural and facade interfaces
  • Installation scope review

Where we work

Drylining and specialist interior packages across the South West, South Wales and the M4 corridor, including Reading, Oxford, Southampton and London.

Start a conversation

The next space.
The same attention.

Bring us the brief, the location and the programme. Start a conversation with the right CIG team.

Discuss your project