All projectsWorkplace / Bristol
CIG Interiors / Project 04
Acoustic timber & partitions
Acoustic timber panelling and partitions for a Bristol workplace.
- Location
- Bristol
- Sector
- Workplace
- CIG package
- Acoustic timber / Partitions
- Focus
- Wall finishes / Room enclosures
The project
The finish.
And what sits behind it.
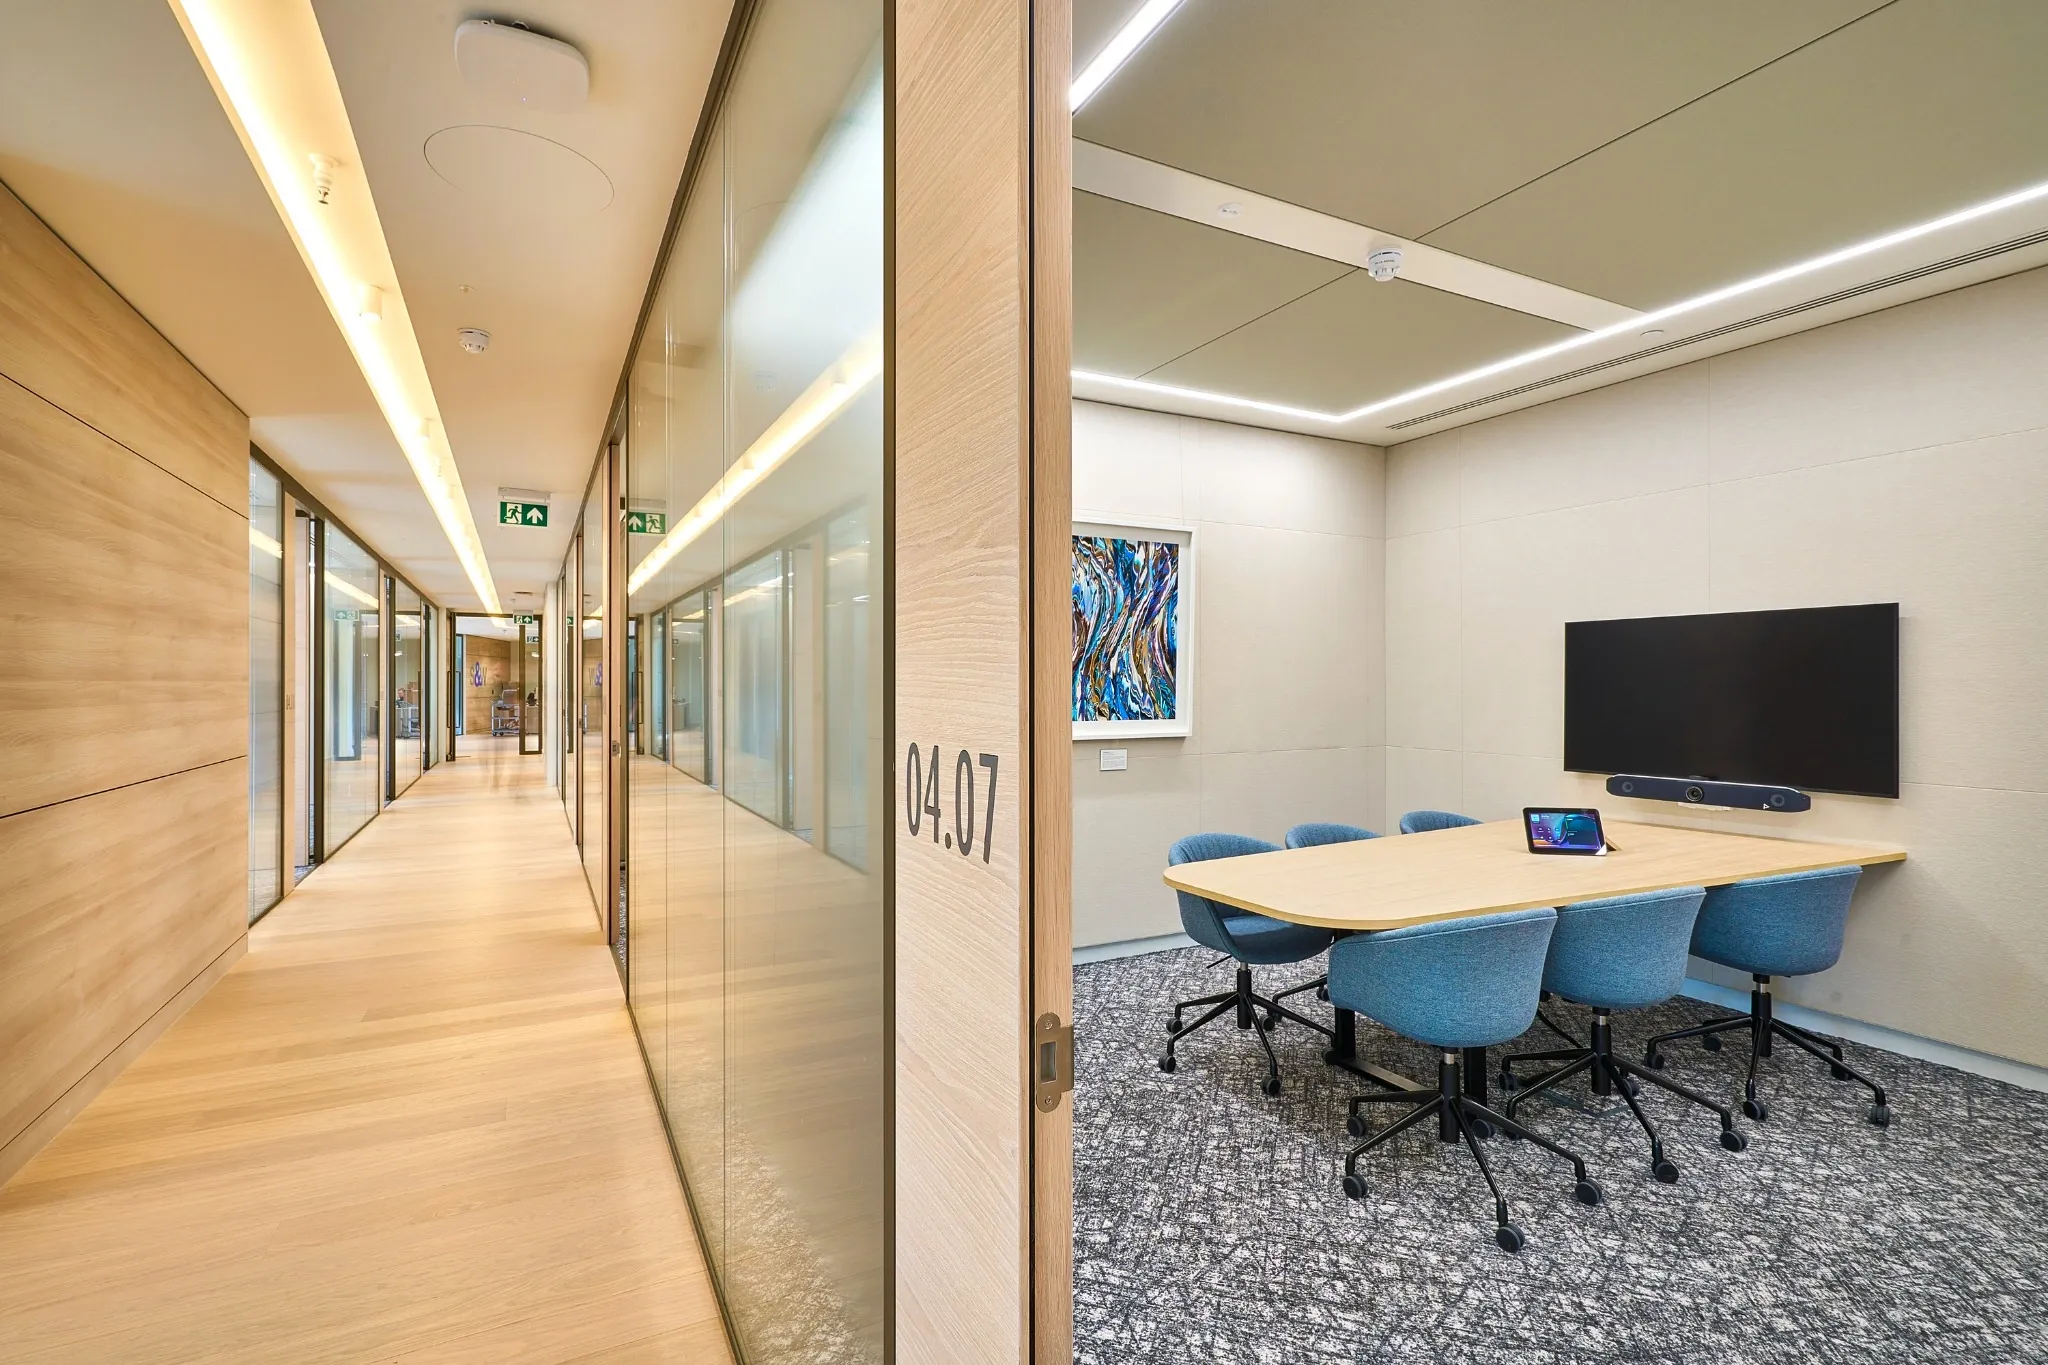
CIG delivered acoustic timber panelling and partitions for this Bristol workplace, bringing together architectural wall finishes and room enclosures.
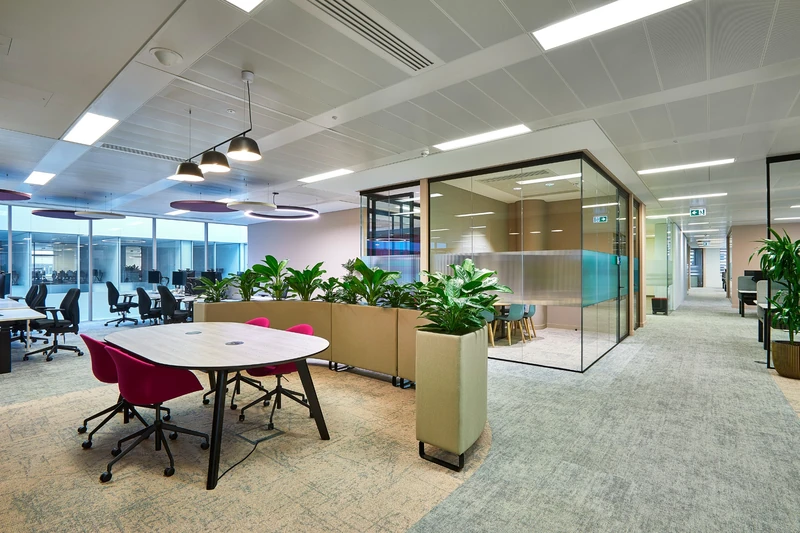
The timber-lined corridor sits alongside meeting rooms and shared spaces. Clean junctions and changes of material give the interior a consistent finish.
In the detail
Rooms with a clear identity.
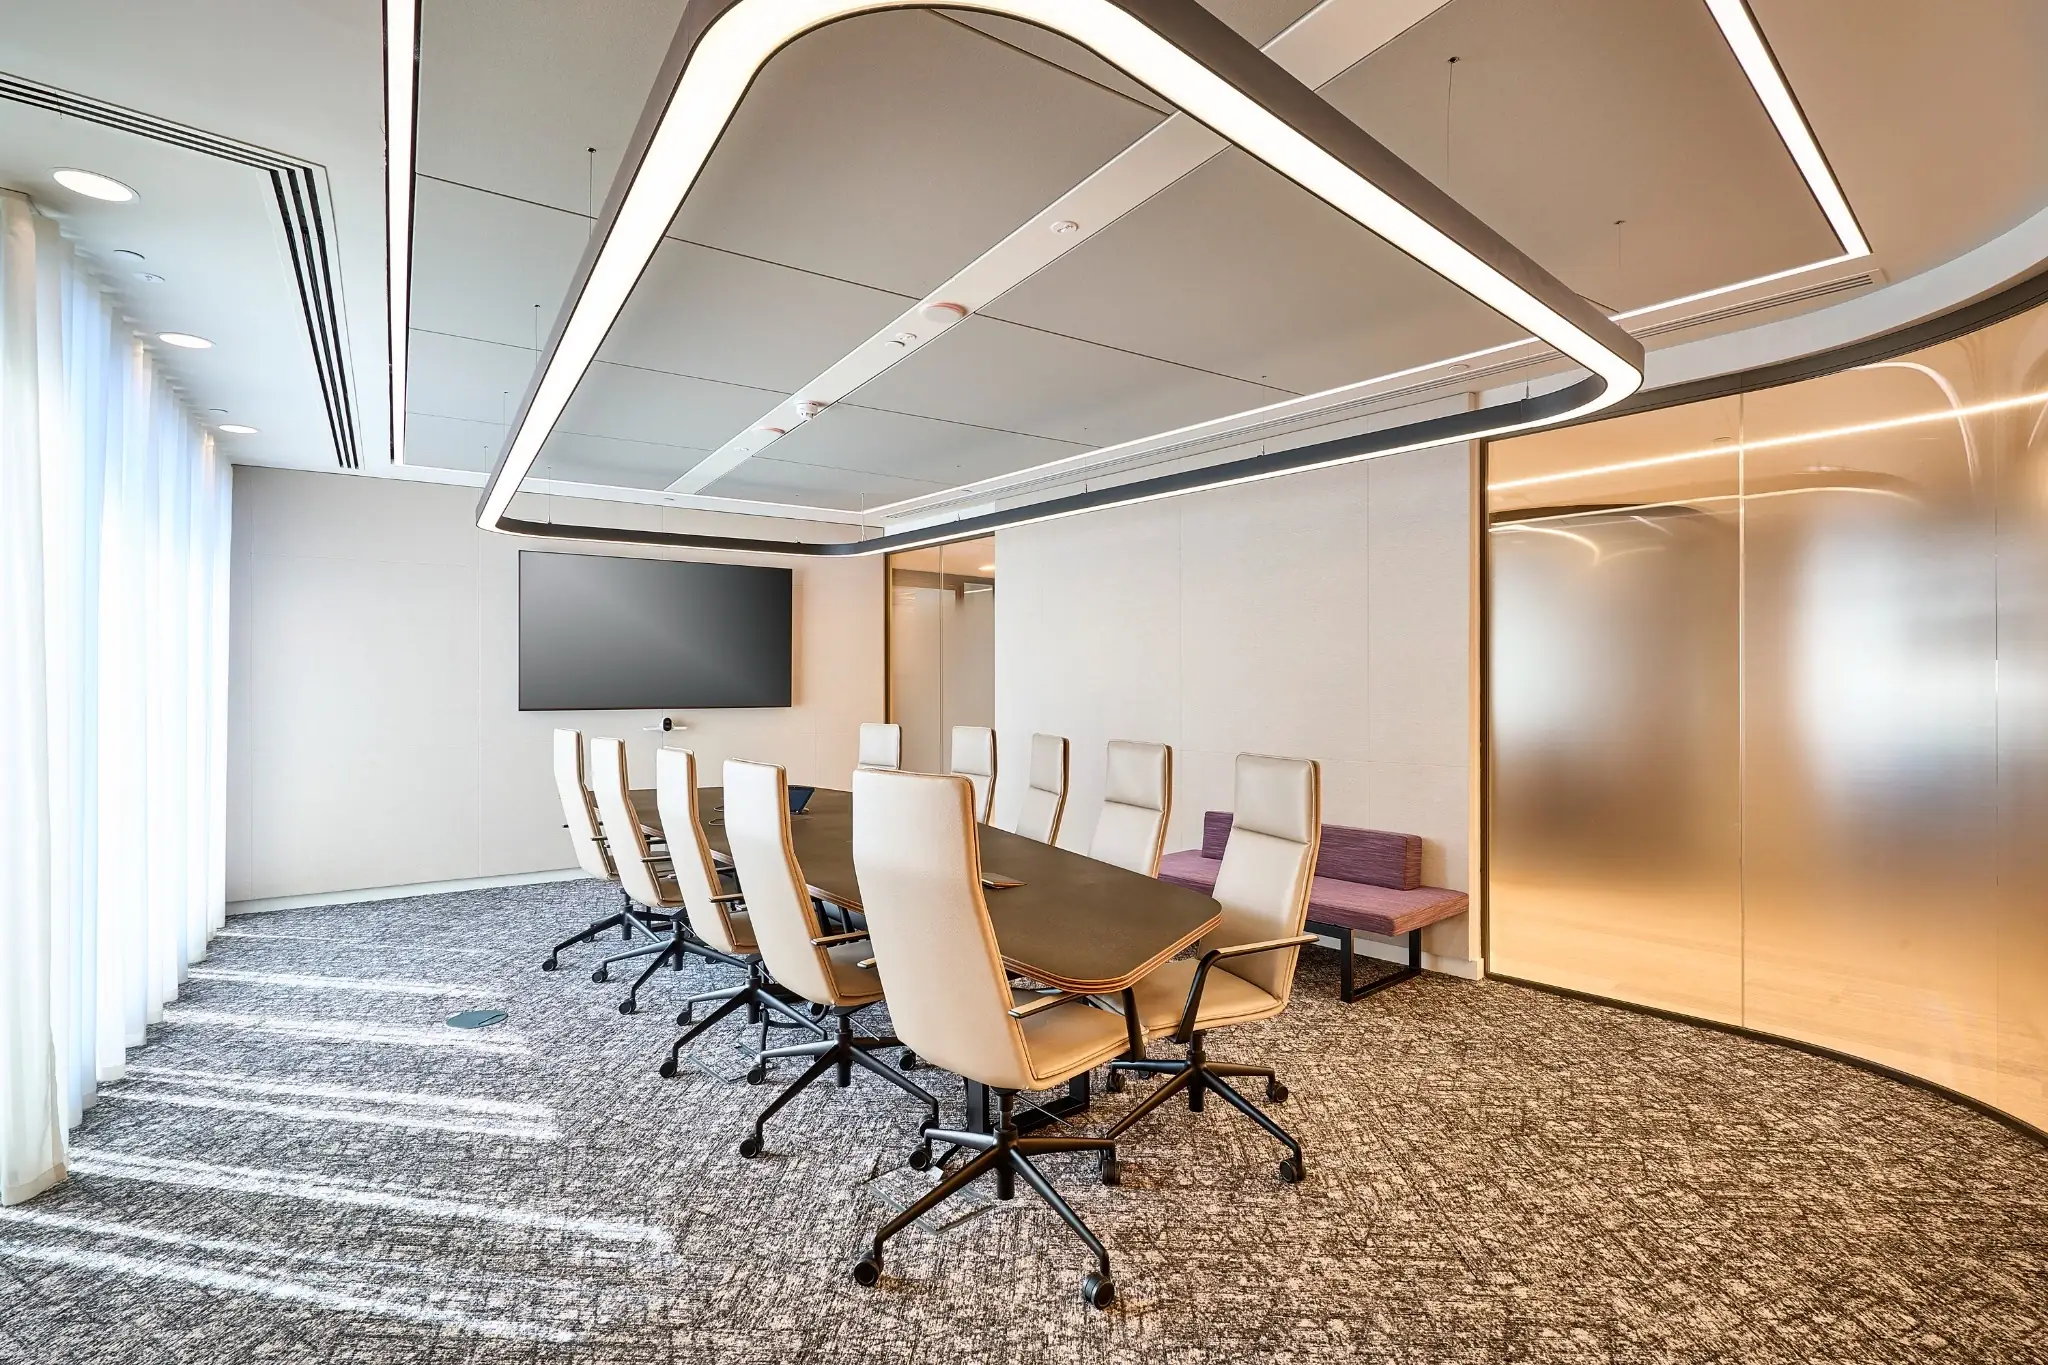
The boardroom offers a different view of the finished room enclosures, complementing the timber-lined corridor and atrium-side breakout space.
Enlarge this detail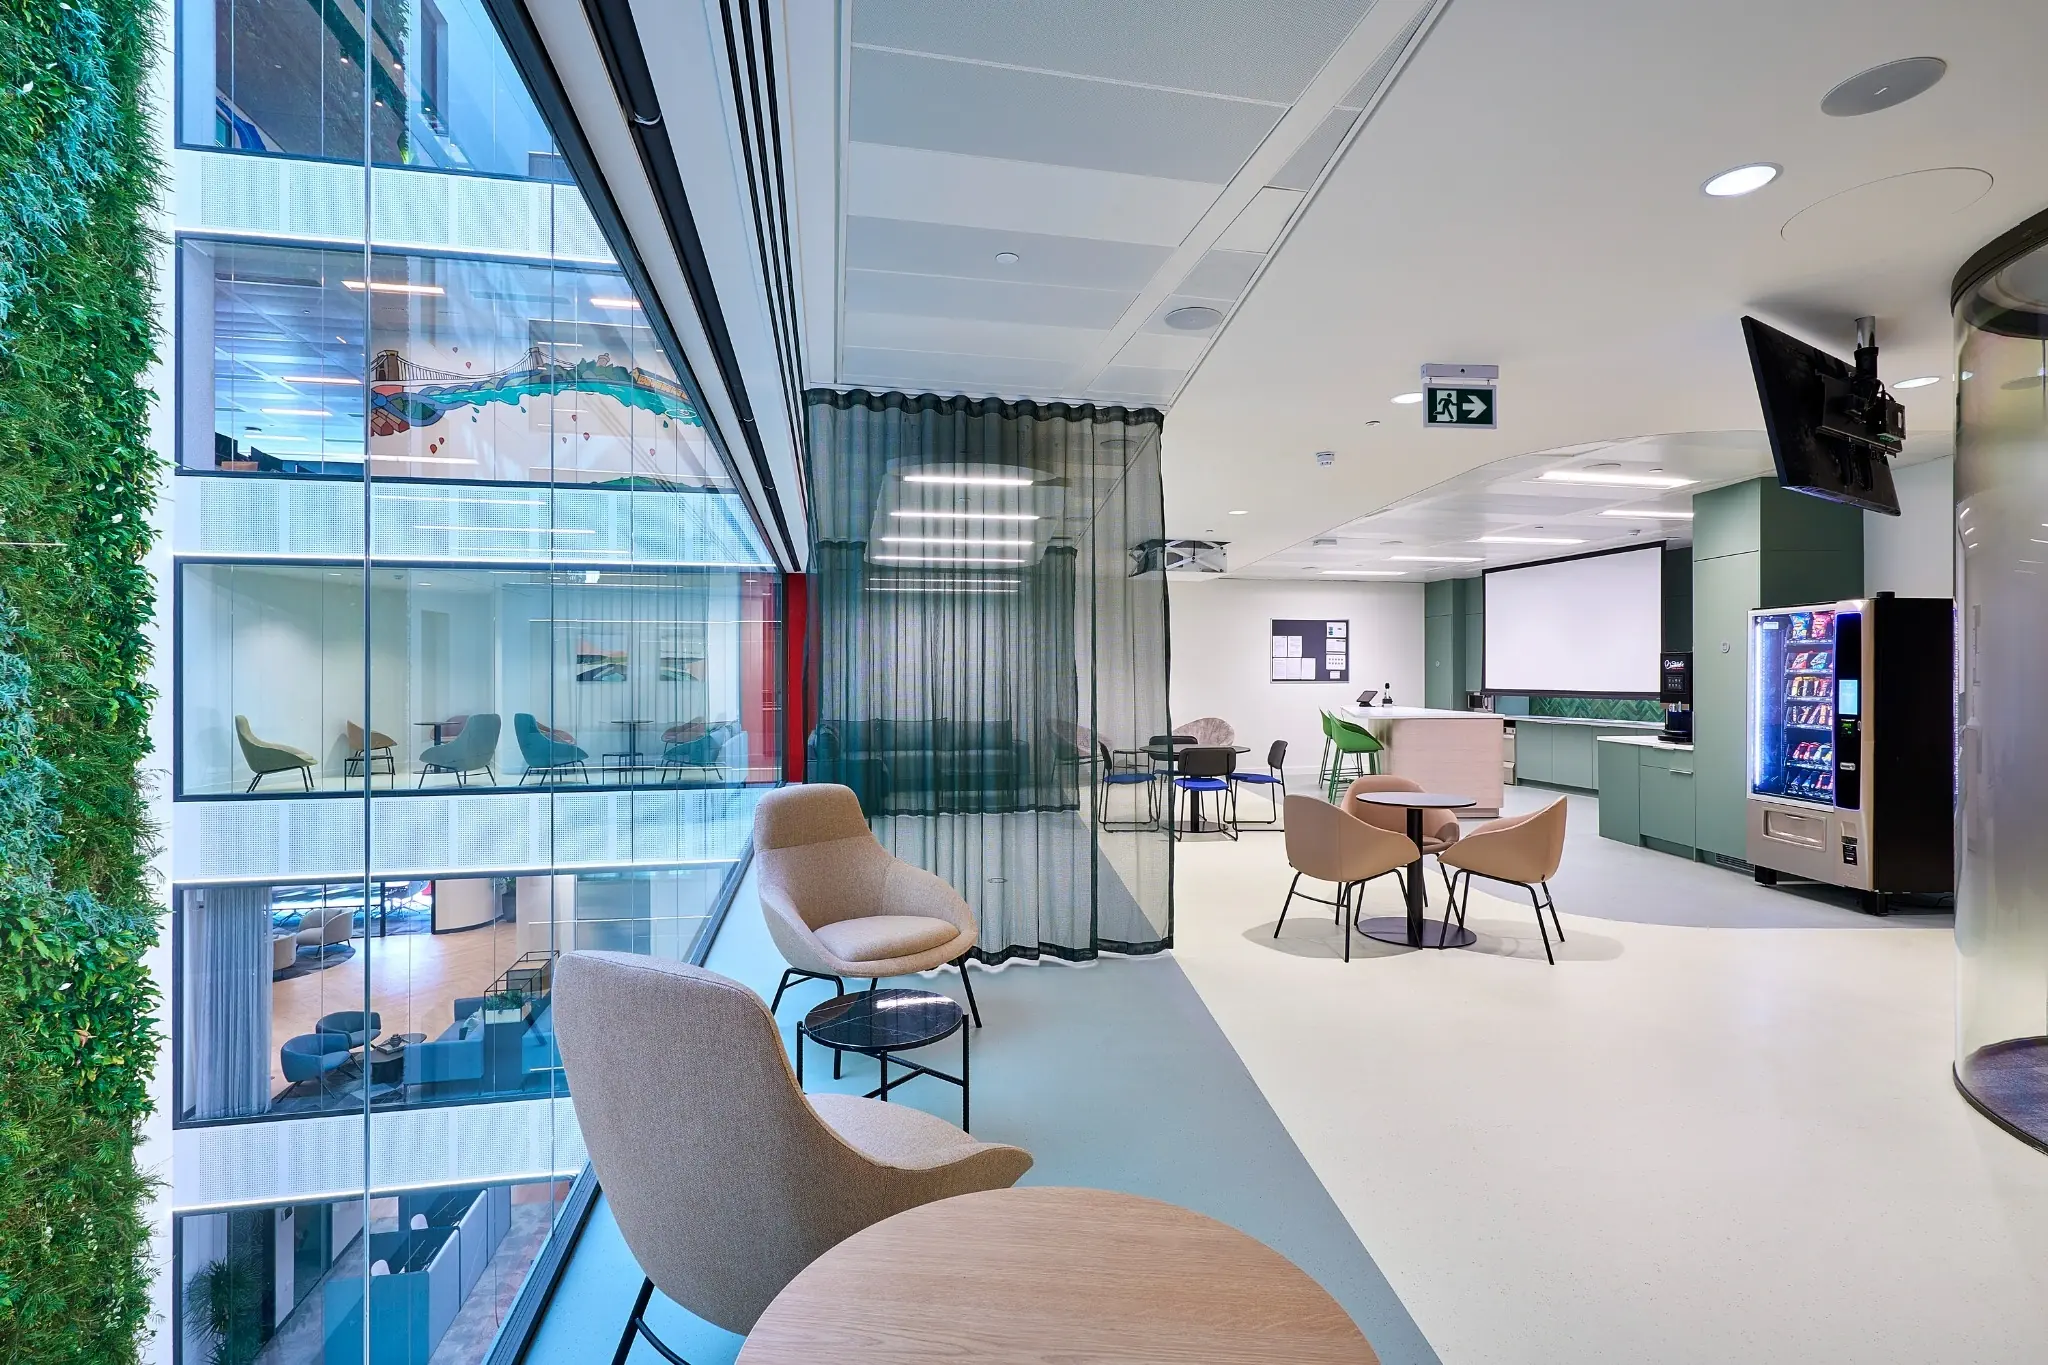
CIG scope
The package
behind the pictures.
- Acoustic timber panelling
- Partitions
Planning something similar?
Bring us the brief.
Share your drawings, location and target programme with the Interiors team.
Discuss a similar package