All projectsWorkplace / Bristol
CIG Interiors / Project 05
Three-floor workplace refurbishment
Interior works across three floors of a Bristol office refurbishment.
- Location
- Bristol
- Sector
- Workplace
- CIG contribution
- Three floors
- Division
- CIG Interiors
The project
Three floors.
Part of a bigger story.
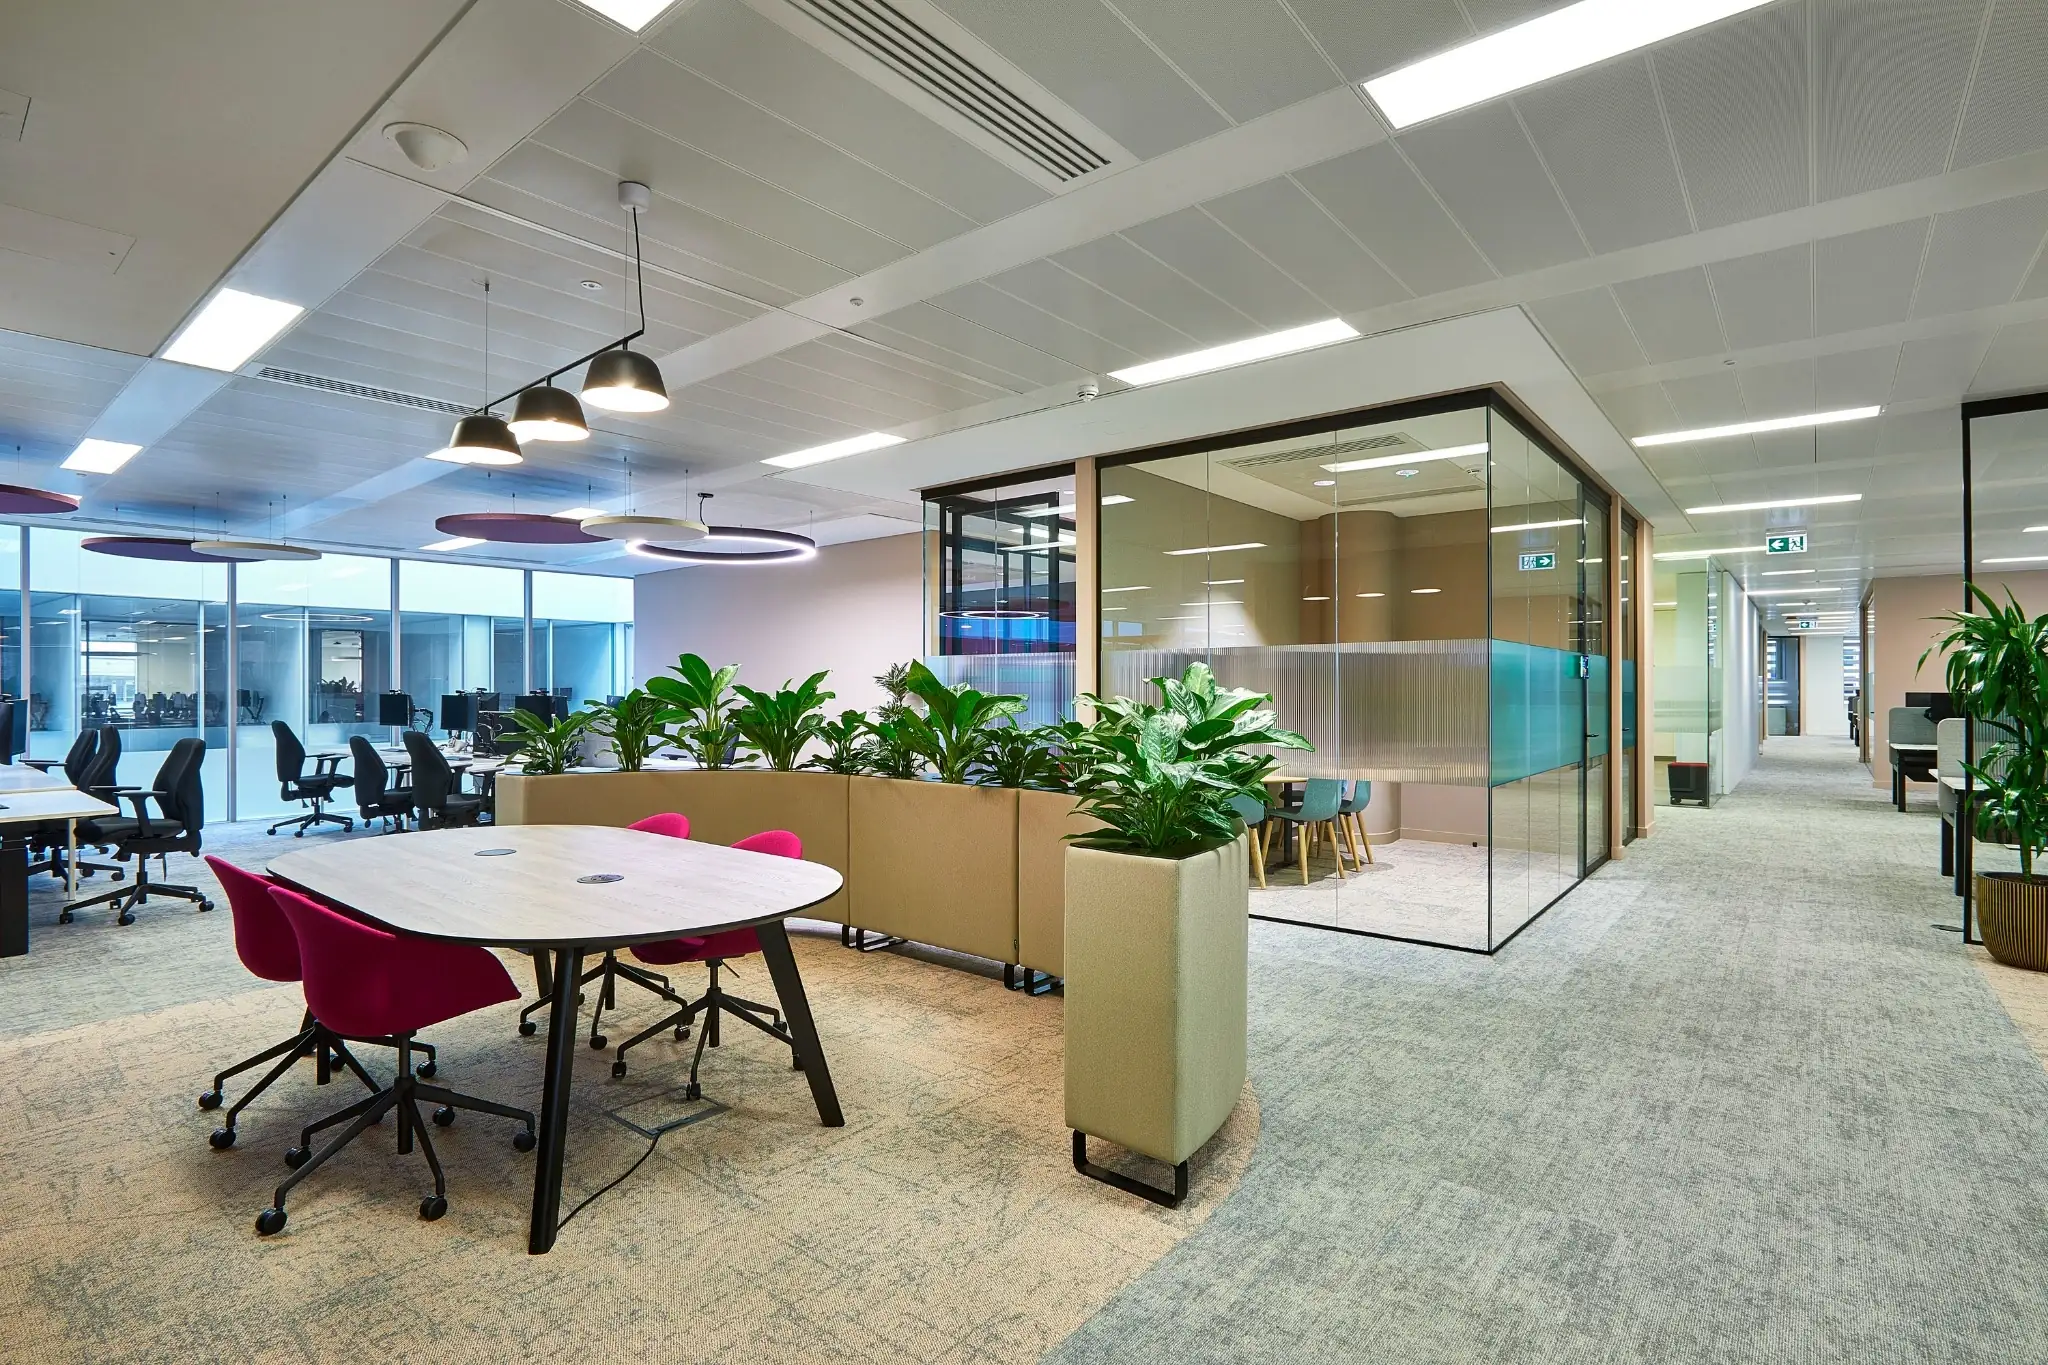
CIG worked across three floors of this Bristol office refurbishment.
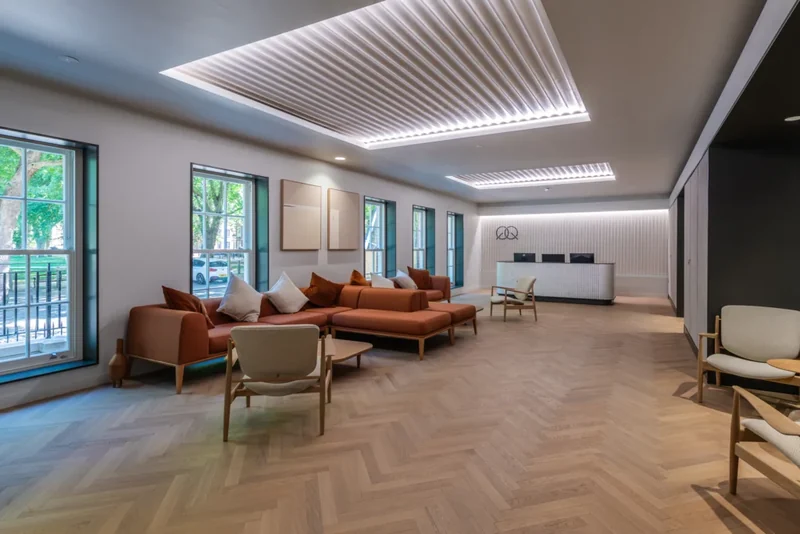
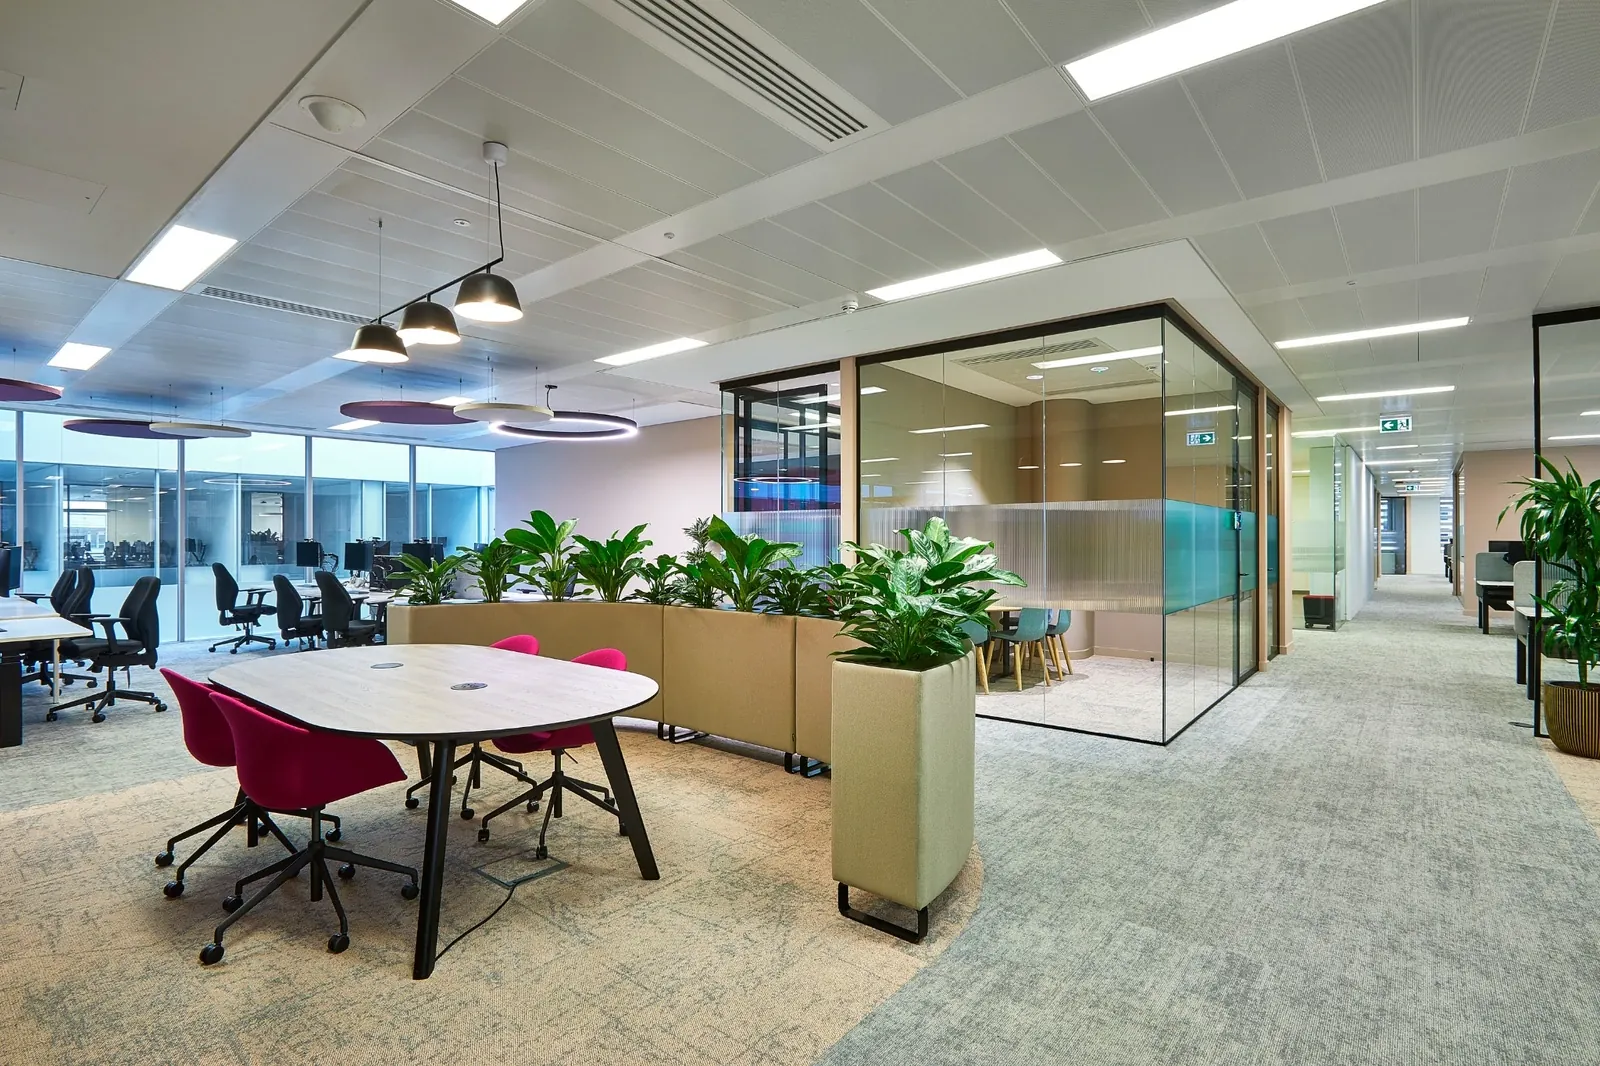
The photographs show the finished meeting areas and room fronts alongside a view from the installation stage.
In the detail
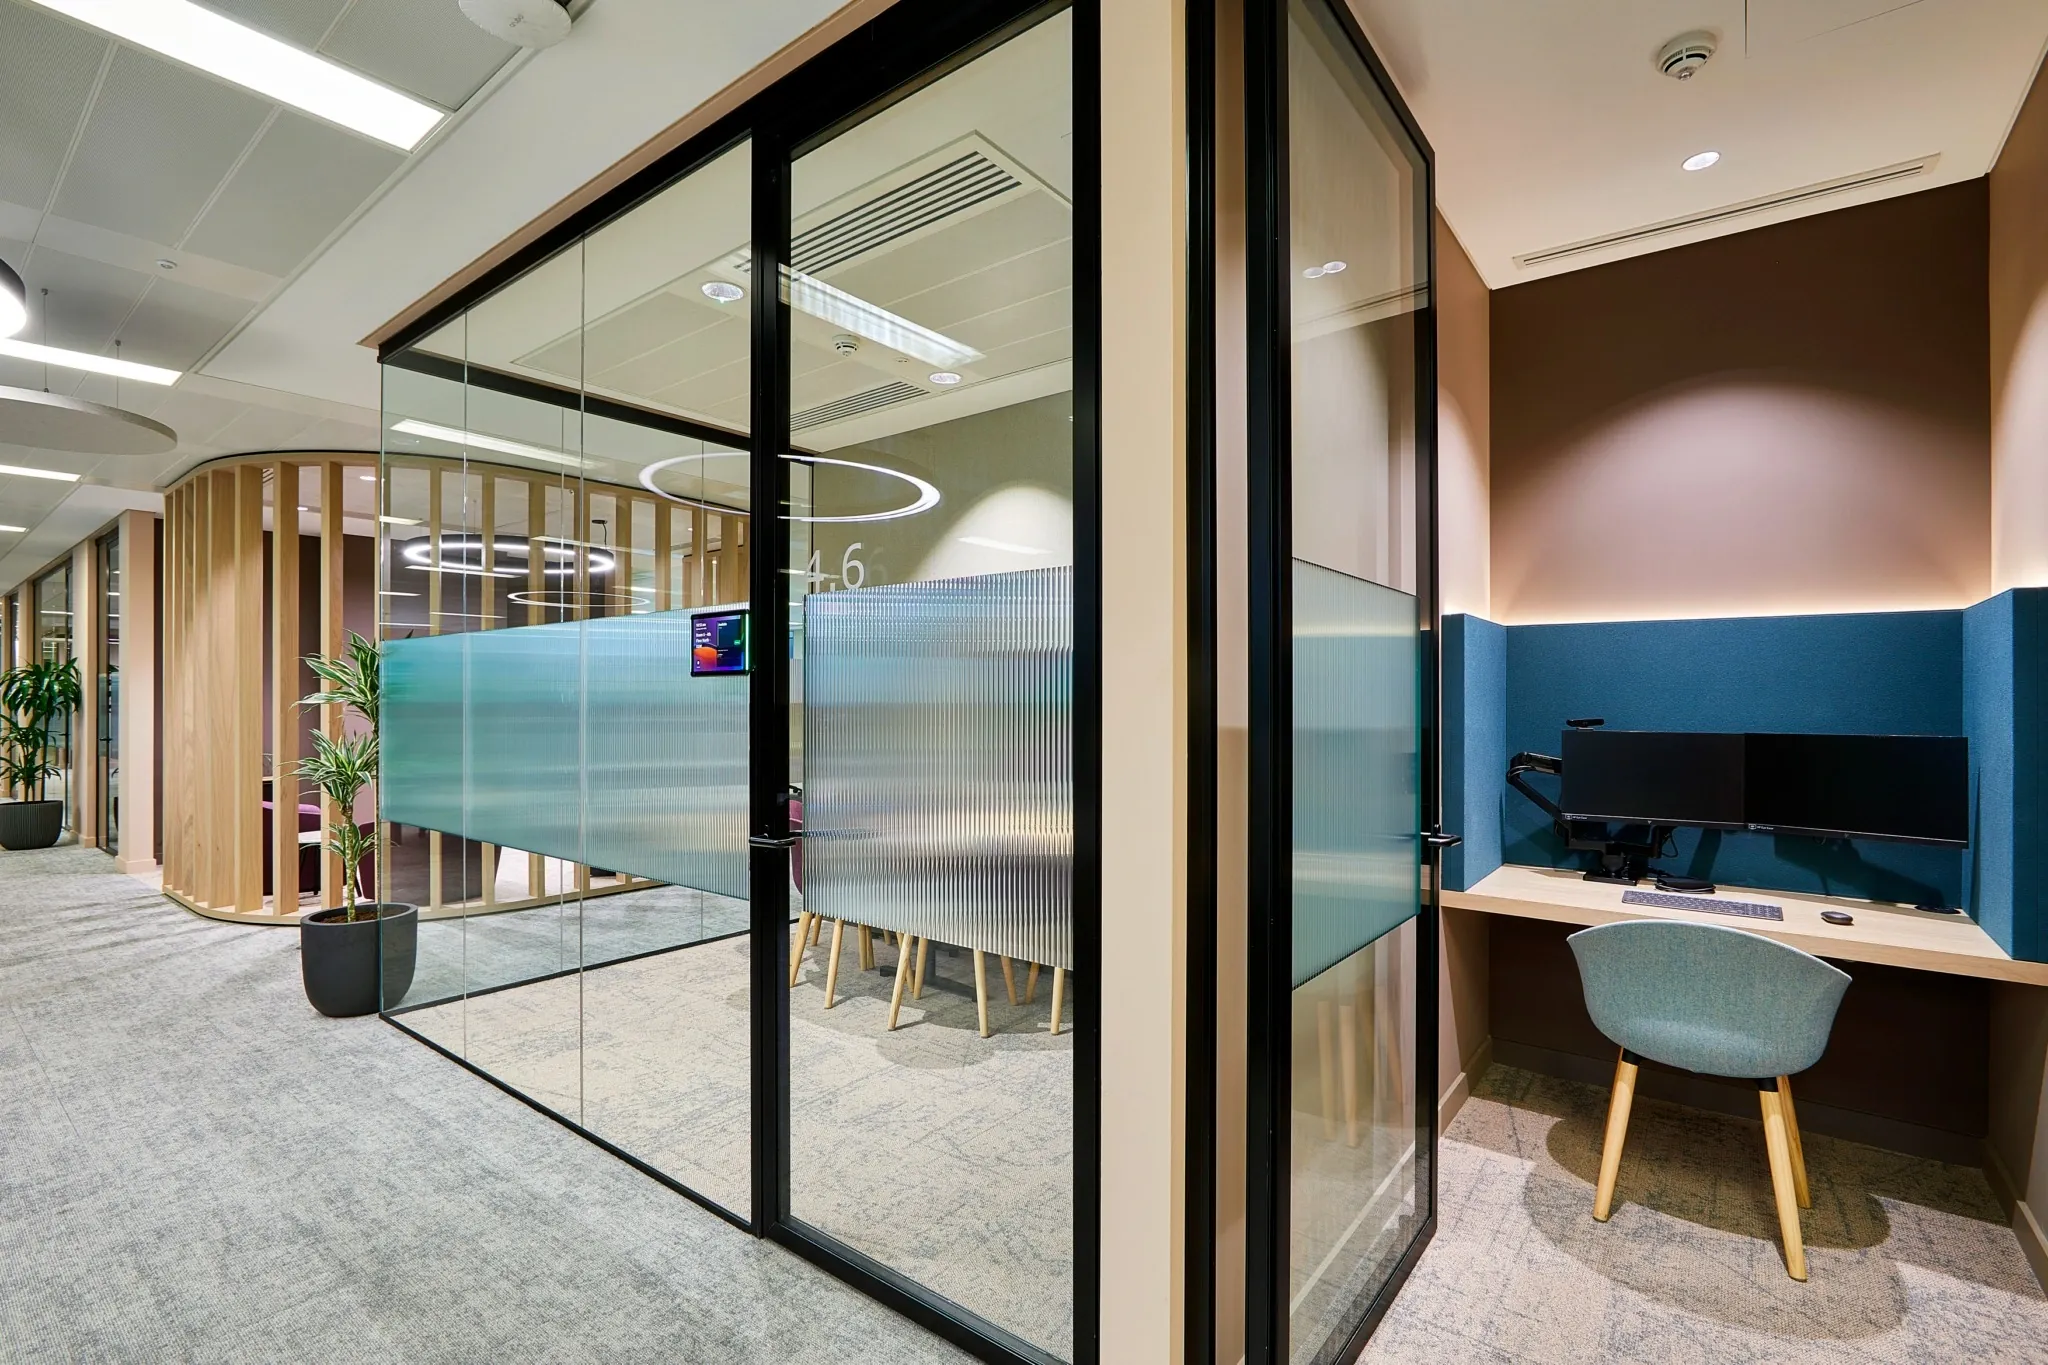
Spaces within the workplace.
Glazed room fronts, timber fins and a recessed work setting show different parts of the completed workplace.
Enlarge this detail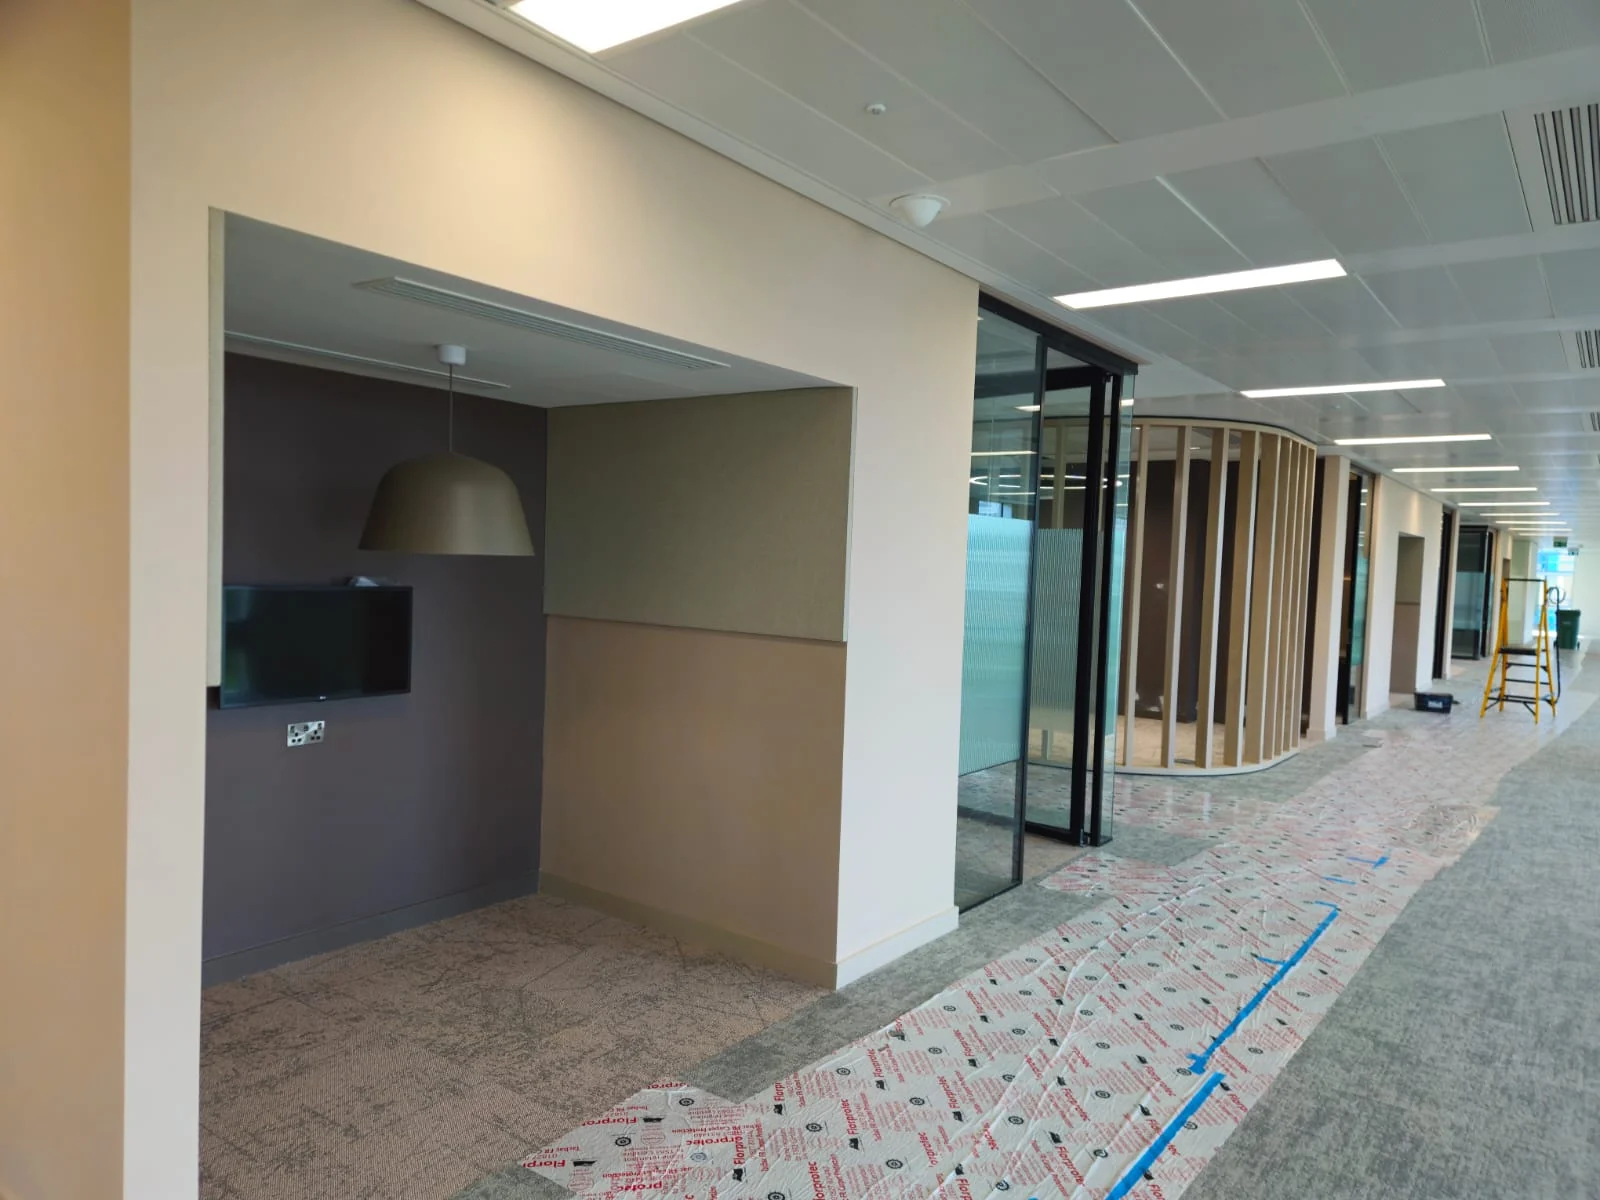
CIG scope
The package
behind the pictures.
- CIG works across three floors
Planning something similar?
Bring us the brief.
Share your drawings, location and target programme with the Interiors team.
Discuss a similar package