CIG Interiors / Project 03
Office & amenity refurbishment
Doorsets, specialist ceiling details and amenity-space works in Bristol.
- Location
- Bristol
- Sector
- Workplace
- Project scale
- Eight floors
- Fit-out
- CAT A + CAT B
The project
More than
a change of finish.
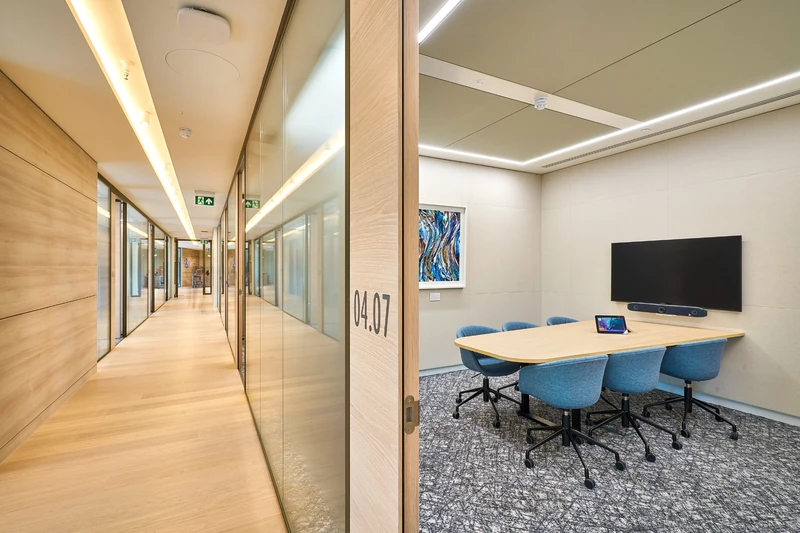
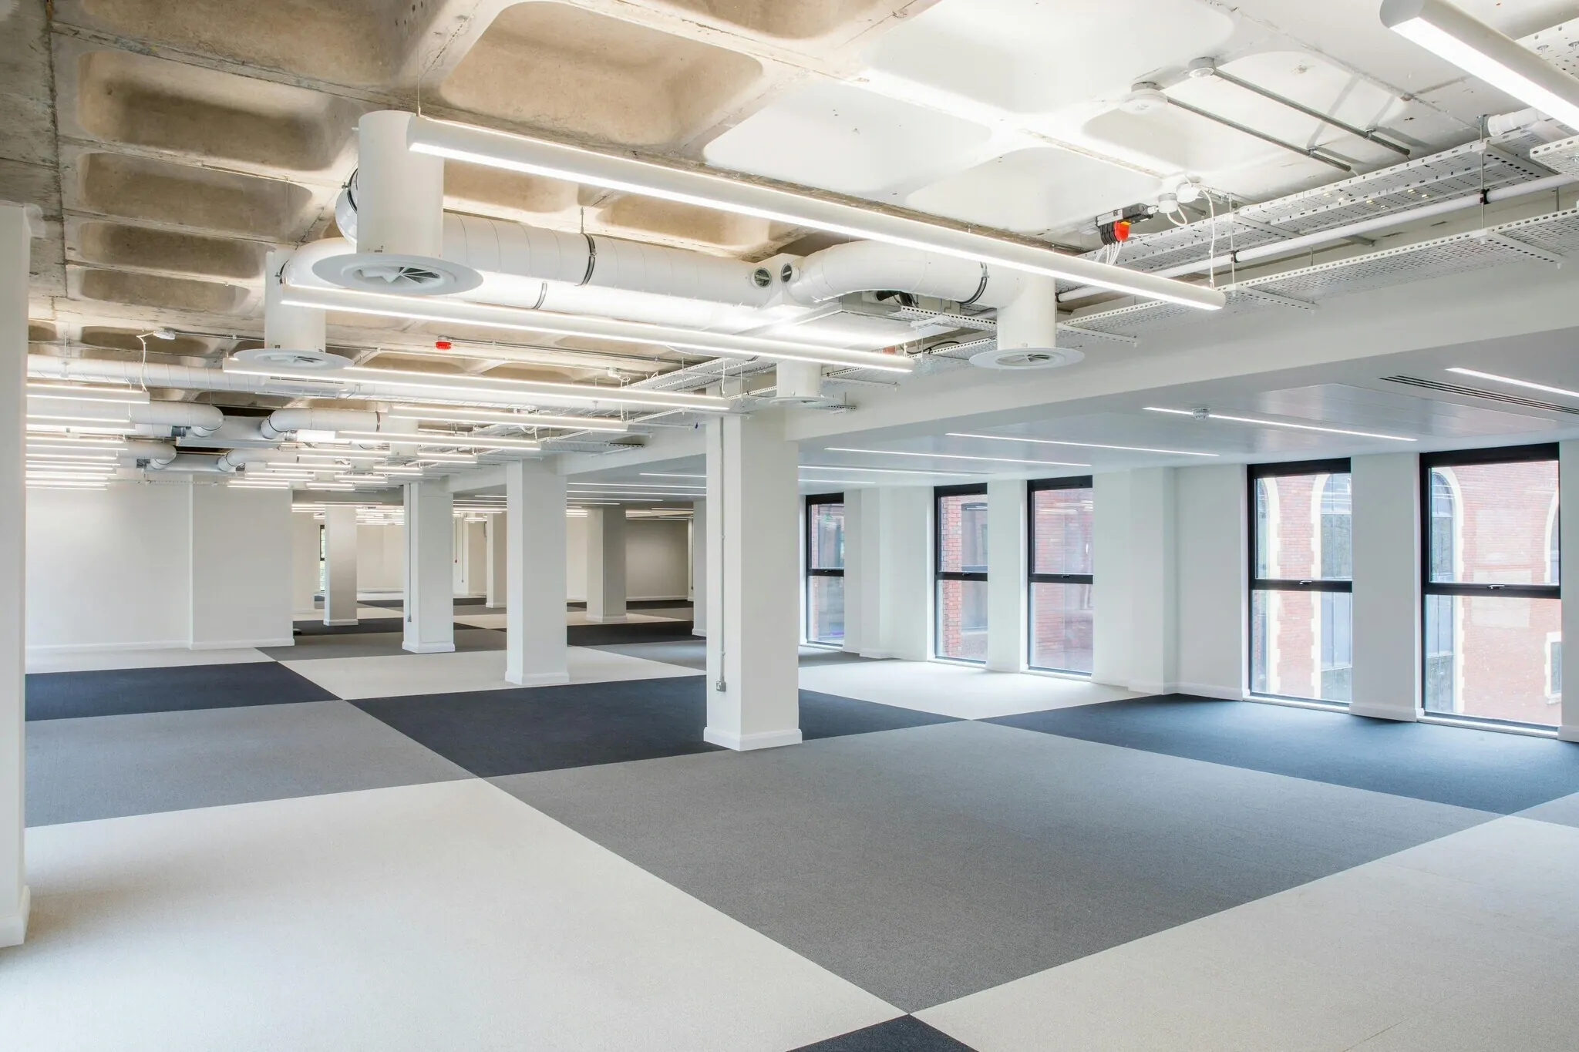
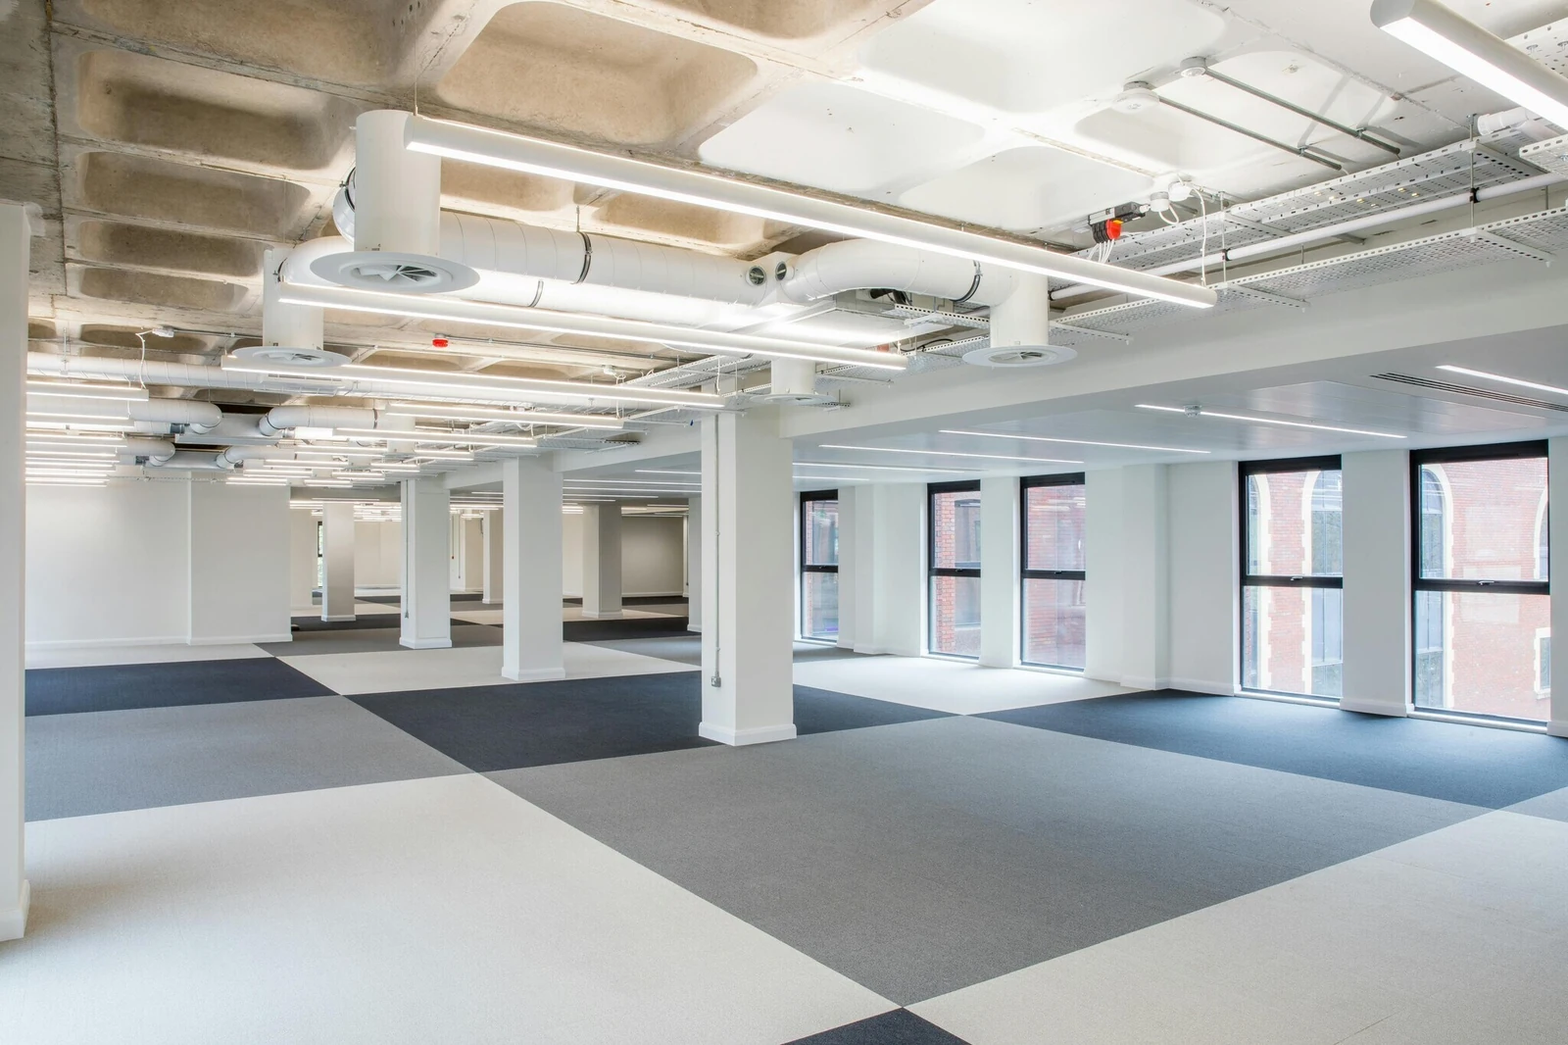
CIG contributed doorsets, specialist ceiling details and amenity-space works to a multi-floor office refurbishment in Bristol.
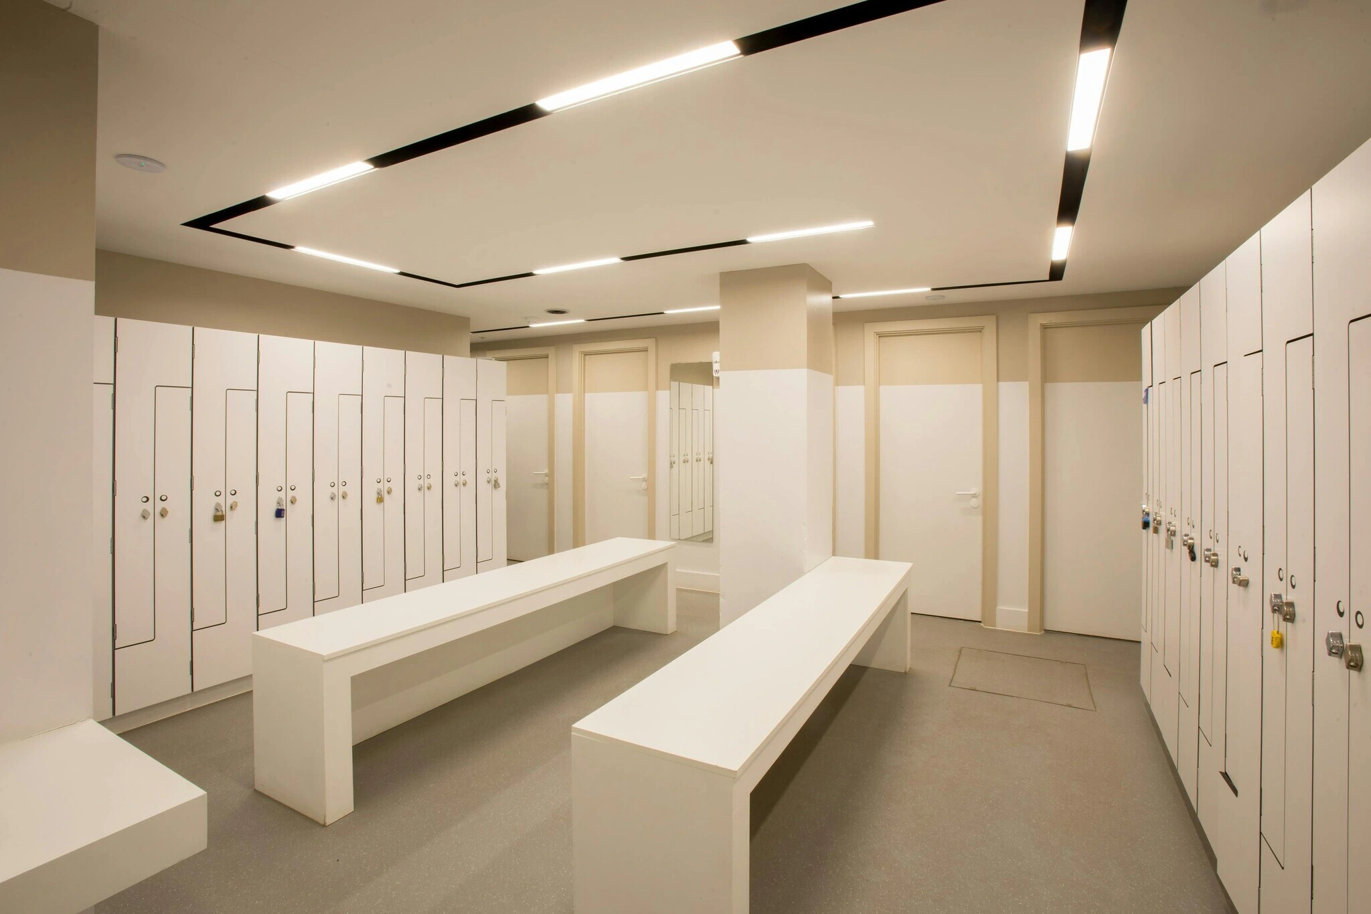
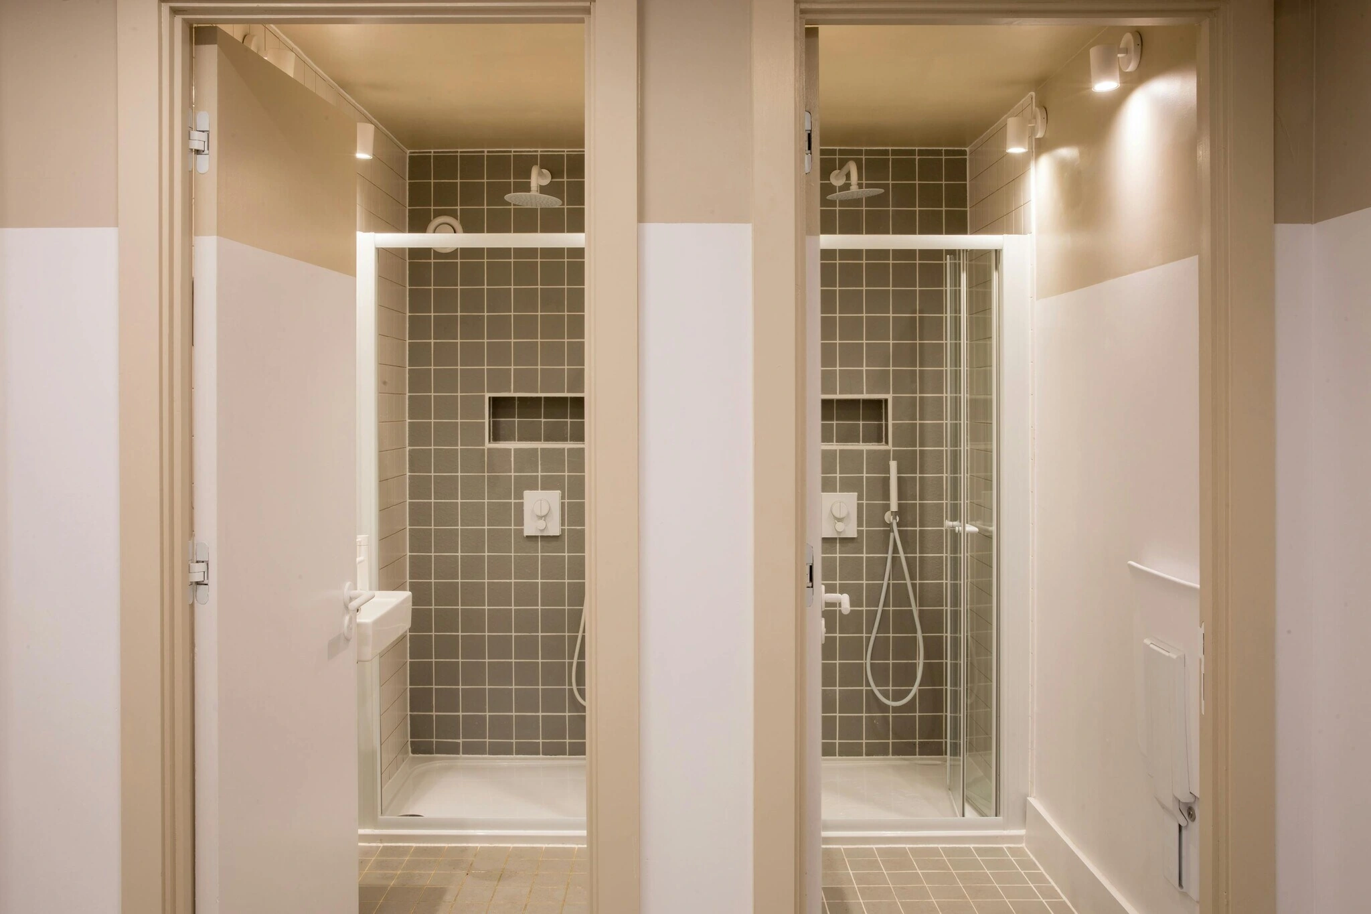
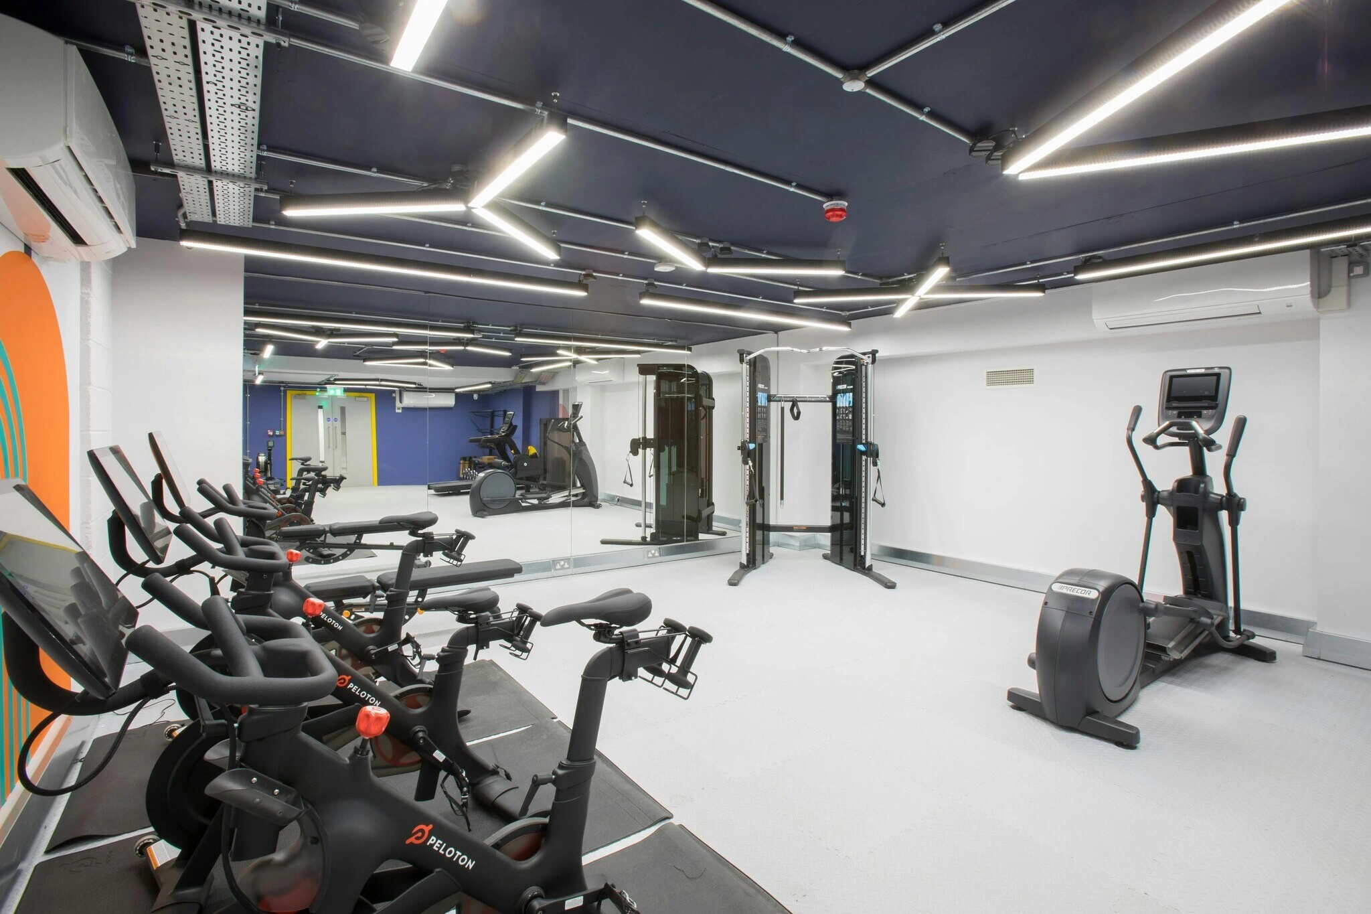
The finished project brings together open-plan offices, shared breakout areas, changing facilities, showers and a gym.
In the detail
From workspace to shared space.
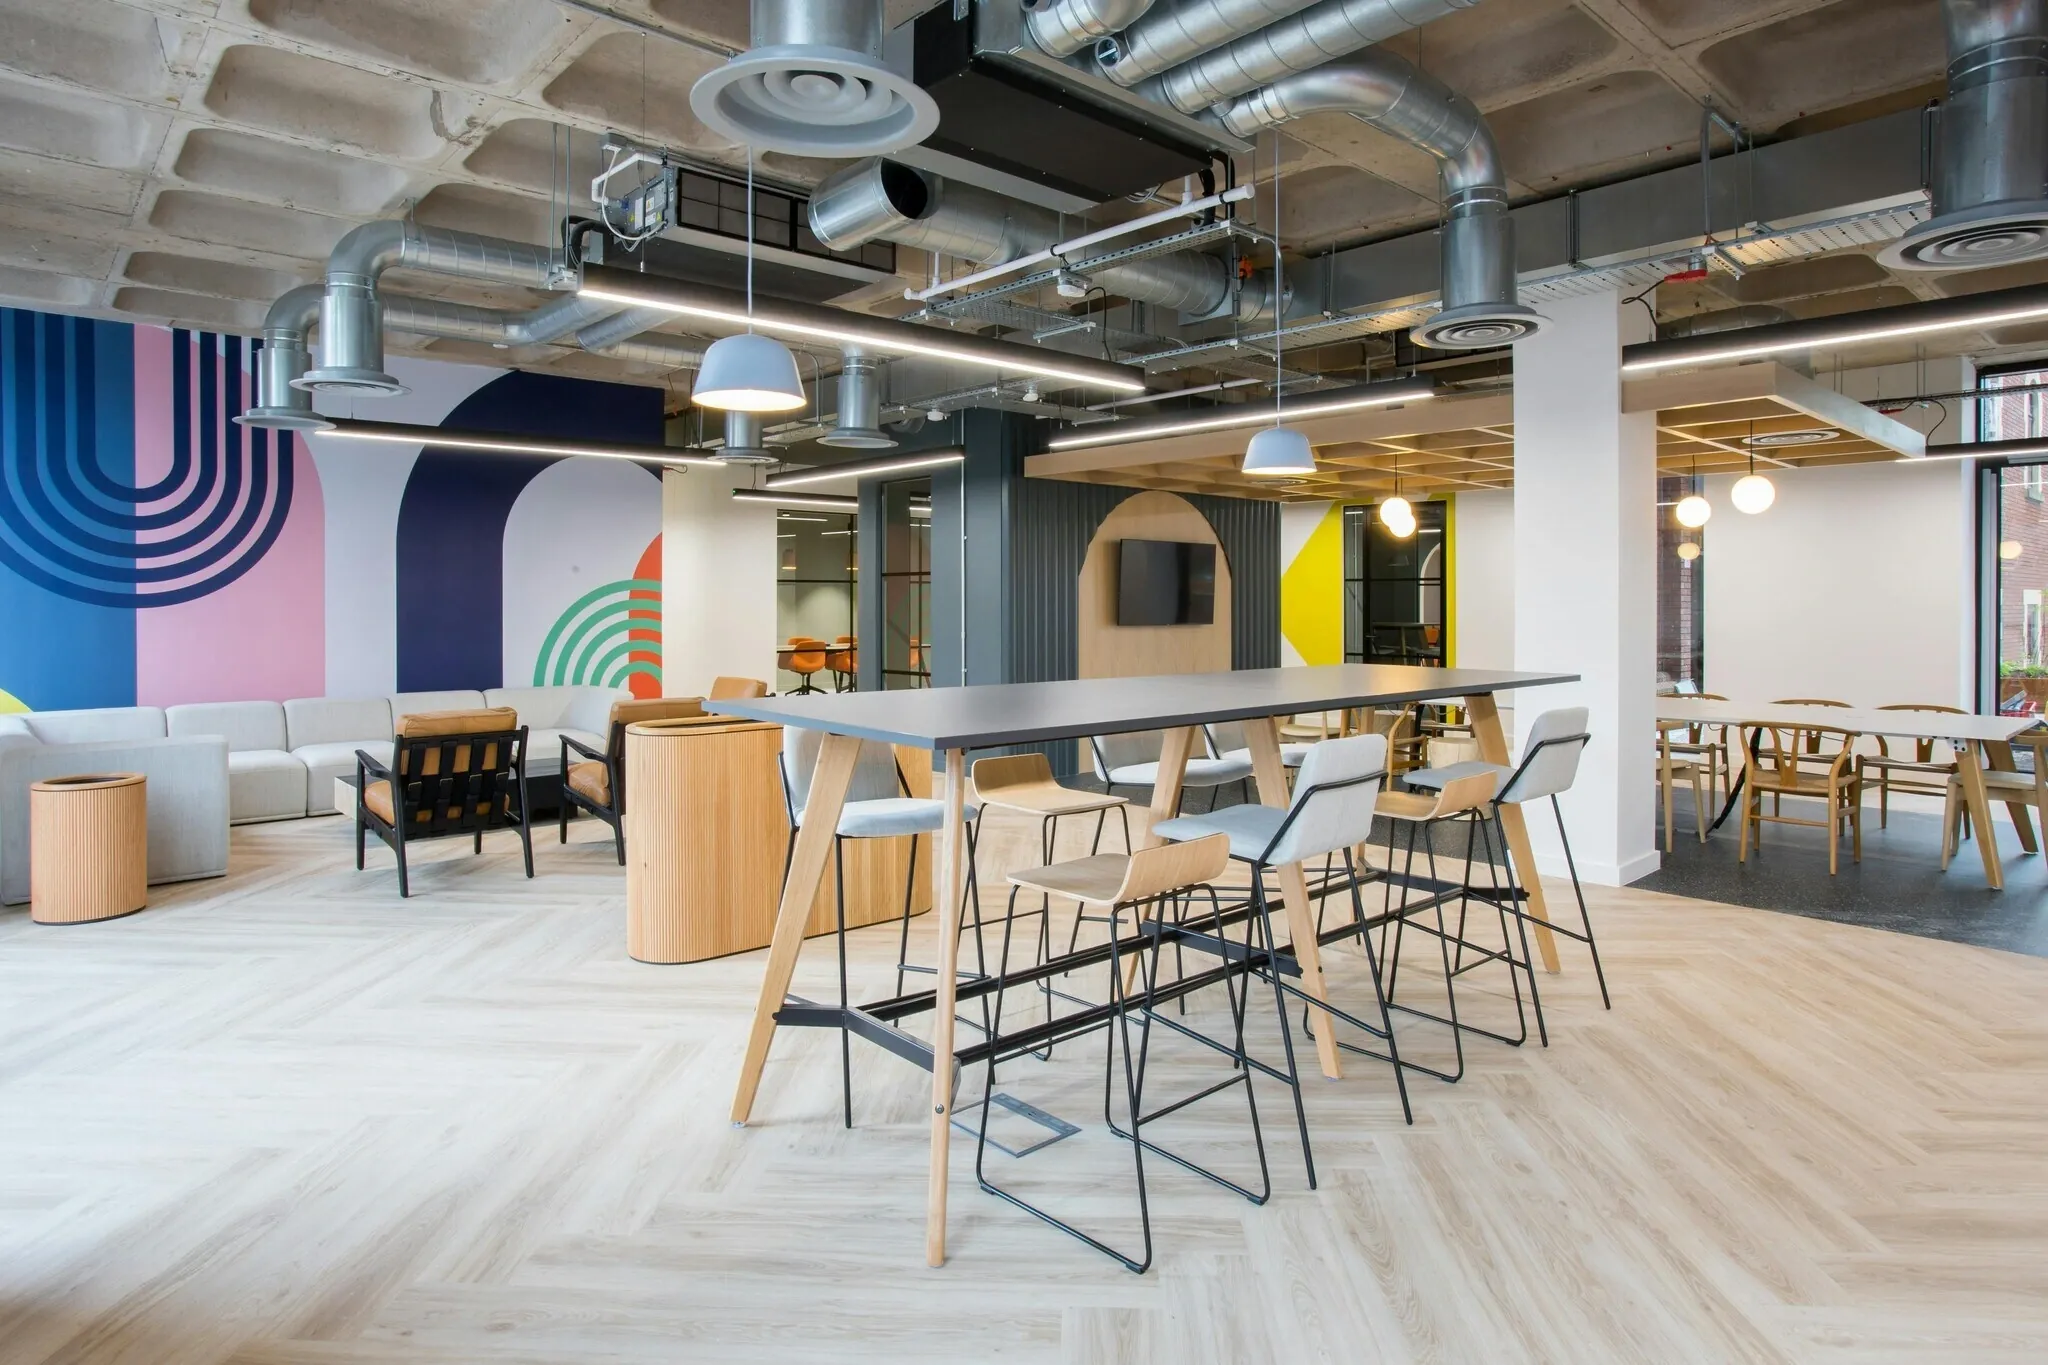
The breakout area combines timber feature elements, room fronts and changes in ceiling finish. Its shared setting provides a contrast to the open-plan offices and amenity areas.
Enlarge this detailThe project, in pictures
Other perspectives.
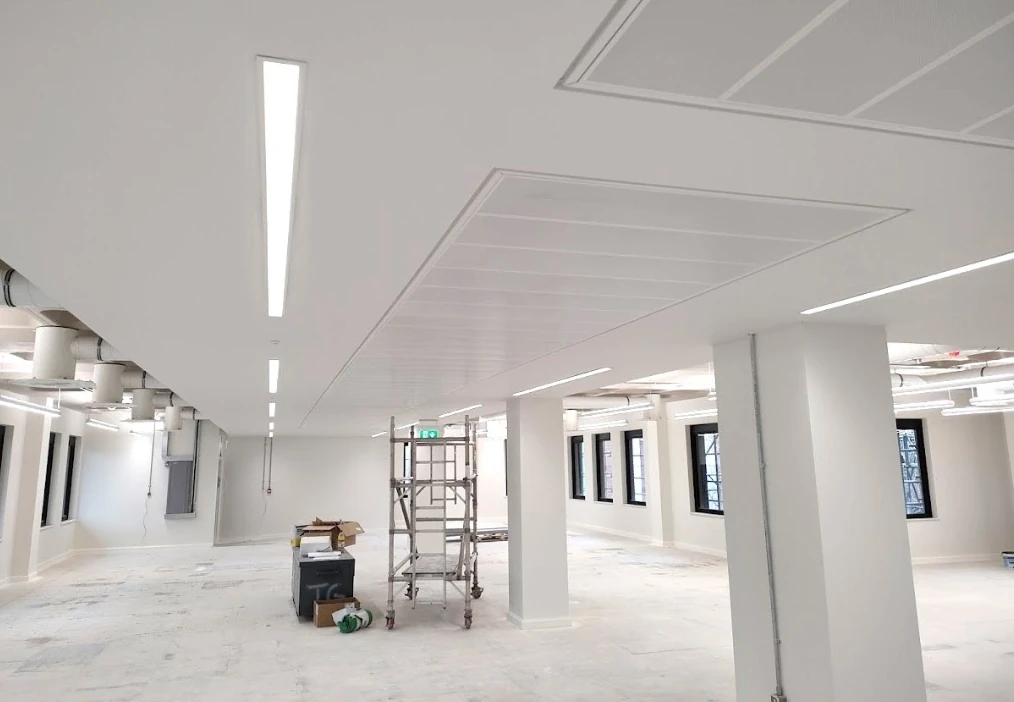
Six views spanning completed offices, amenity spaces and ceiling installation.
CIG scope
The package
behind the pictures.
- Doorsets
- Specialist ceiling details
- Amenity-space finishes
Planning something similar?
Bring us the brief.
Share your drawings, location and target programme with the Interiors team.
Discuss a similar package